
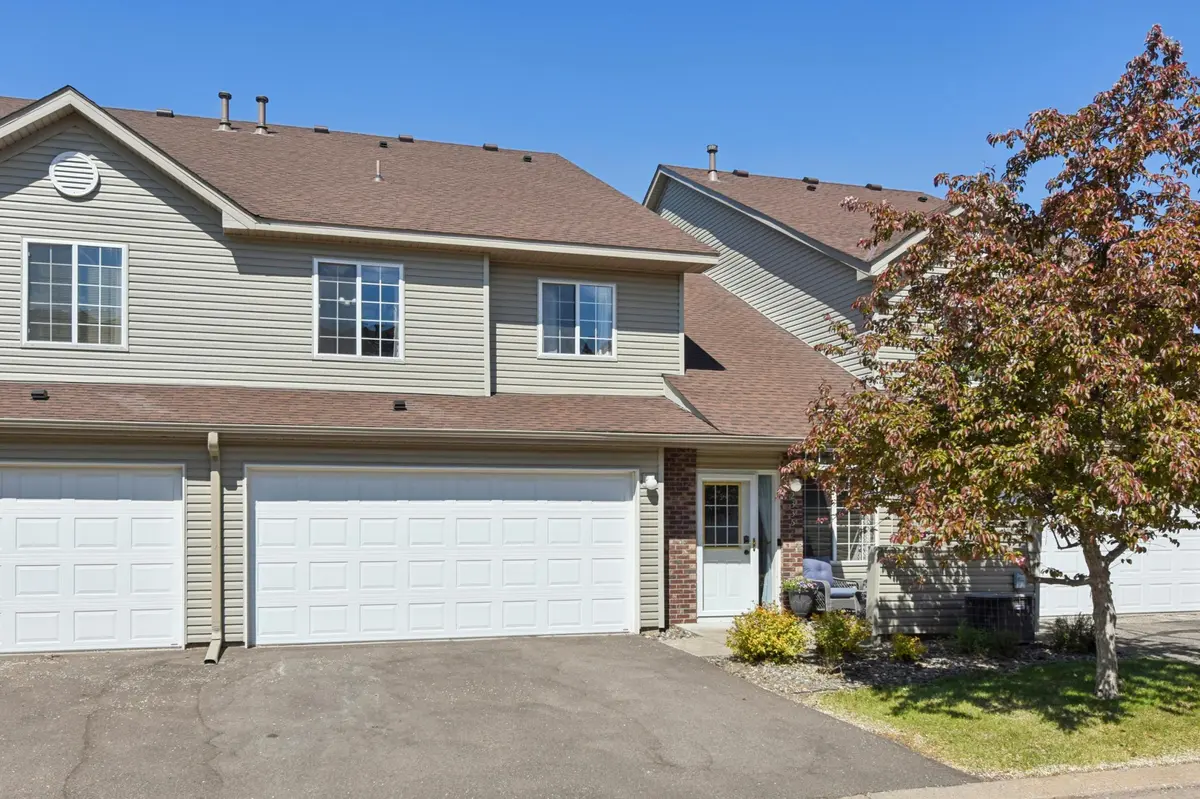

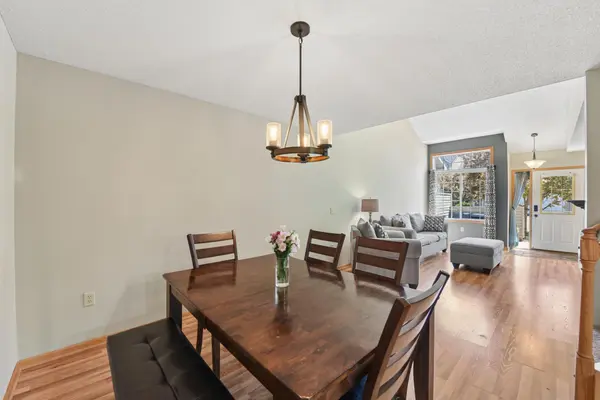

2 Beds
2 Baths
1,426 SqFt
2 Beds
2 Baths
1,426 SqFt
Key Details
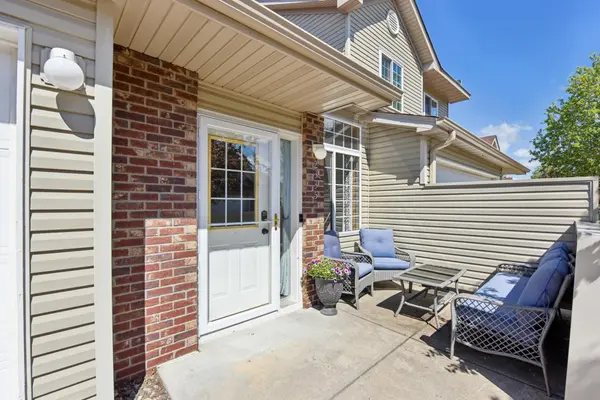
Property Type Townhouse
Sub Type (TH) Side x Side
Listing Status Active
Purchase Type For Sale
Square Footage 1,426 sqft
Price per Sqft $175
Subdivision Brightkeys Of Oakridge 3Rd Add
MLS Listing ID 7122515
Bedrooms 2
Full Baths 1
Half Baths 1
HOA Fees $280/mo
Year Built 1998
Annual Tax Amount $3,277
Tax Year 2025
Contingent Other
Lot Size 1,263 Sqft
Property Sub-Type (TH) Side x Side
Property Description
Location
State WI
County St. Croix
Zoning Residential-Single Family
Rooms
Basement None
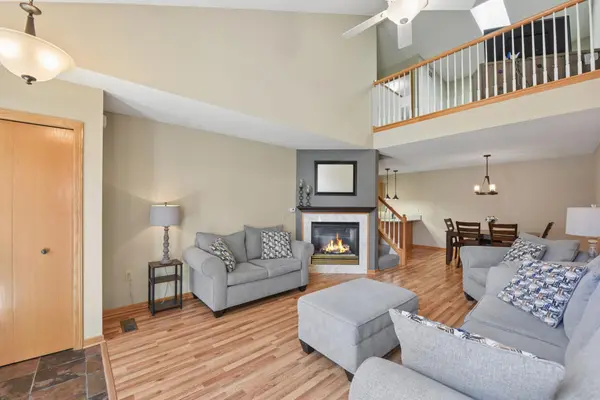
Dining Room Informal Dining Room
Interior
Heating Forced Air
Cooling Central Air
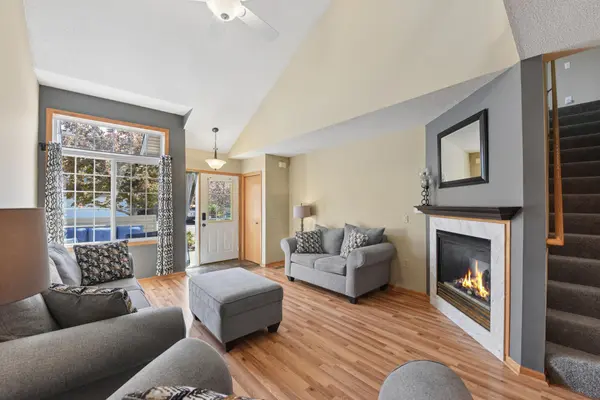
Fireplaces Number 1
Fireplaces Type Gas, Living Room
Fireplace Yes
Appliance Dishwasher, Dryer, Exhaust Fan, Gas Water Heater, Microwave, Range, Refrigerator, Washer
Laundry Electric Dryer Hookup, Laundry Room, Upper Level, Washer Hookup
Exterior
Parking Features Attached Garage, Asphalt
Garage Spaces 2.0
Fence None
Pool None
Roof Type Age 8 Years or Less,Asphalt
Building
Story Two
Foundation 670
Sewer City Sewer/Connected
Water City Water/Connected
Level or Stories Two
New Construction false
Schools
School District Hudson
Others
HOA Fee Include Building Exterior,Hazard Insurance,Lawn Care,Maintenance Grounds,Professional Mgmt,Sanitation,Snow Removal
Virtual Tour https://www.zillow.com/view-imx/c9b18488-8939-45ff-866b-ae10fd00979c?setAttribution=mls&wl=true&initialViewType=pano&utm_source=dashboard
Schools and Properties Nearby
Find out why customers are choosing LPT Realty to meet their real estate needs
Learn More About LPT Realty