




$344,900
$349,900
1.4%For more information regarding the value of a property, please contact us for a free consultation.
3 Beds
2 Baths
1,840 SqFt
SOLD DATE : 11/09/2026
Key Details
Sold Price $344,900
Property Type Single Family Home
Sub Type Single Family
Listing Status Sold
Purchase Type For Sale
Square Footage 1,840 sqft
Price per Sqft $187
Subdivision Fred S Yesnes Add
MLS Listing ID 7118548
Sold Date 11/09/26
Bedrooms 3
Full Baths 1
Three Quarter Bath 1
Year Built 1965
Annual Tax Amount $3,365
Tax Year 2026
Contingent None
Lot Size 10,890 Sqft
Lot Dimensions 34x36x8x124x130x135
Property Sub-Type Single Family
Property Description
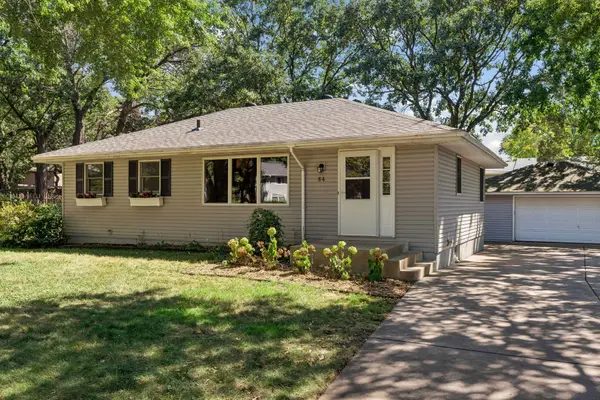
Welcome to this updated and well-maintained rambler nestled on a quiet cul-de-sac surrounded by mature trees with a fenced backyard. The thoughtfully designed floor plan offers three bedrooms on the main level, plus a lower-level office and second bathroom. The spacious lower-level family room is perfect for relaxing or entertaining and features a newer entertainment center, electric fireplace, and recessed lighting, all added in 2022.
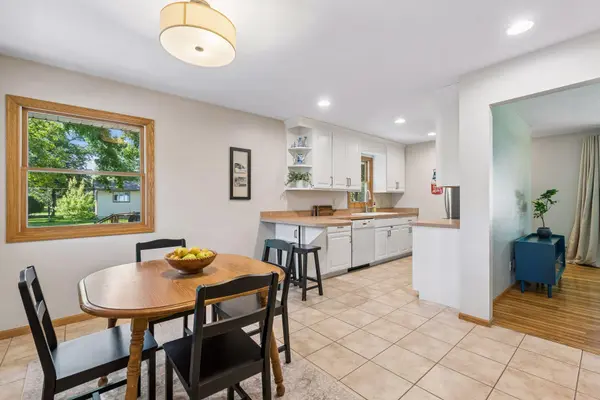
Enjoy summer gatherings on the large deck and patio or gather around the fire pit in the private backyard. An extra-wide concrete driveway leads to the oversized, insulated, detached garage, offering plenty of room for vehicles, hobbies, and additional storage. Numerous updates provide peace of mind, including a newer roof, siding, and windows (2017); lower-level entertainment center, electric fireplace, and recessed lighting (2022); new clothes washer, stainless steel refrigerator, and microwave (2025); New SS stove and a freshly sanded and repainted deck (2026). Many rooms have also been freshly painted. Fabulous location with convenient access to highways, shopping, restaurants, a movie theater, and golf. This home offers comfortable living, flexible spaces, and plenty of room to enjoy both everyday life and entertainment!
Location
State MN
County Anoka
Zoning Residential-Single Family
Rooms
Basement Block, Daylight/Lookout Windows, Egress Window(s), Finished, Full, Partially Finished, Storage Space
Interior
Heating Forced Air
Cooling Central Air
Fireplaces Number 1
Fireplaces Type Electric, Family Room
Fireplace Yes
Appliance Dishwasher, Dryer, Gas Water Heater, Microwave, Range, Refrigerator, Stainless Steel Appliances, Washer
Laundry In Basement, Laundry Room
Exterior
Parking Features Detached Garage, Concrete, Electric, Garage Door Opener
Garage Spaces 2.0
Fence Chain Link, Full, Privacy, Wood
Pool None
Roof Type Age Over 8 Years,Asphalt,Pitched
Building
Lot Description Irregular Lot, Tree Coverage - Medium
Story One
Foundation 1040
Sewer City Sewer/Connected
Water City Water/Connected
Level or Stories One
Structure Type Block,Frame
New Construction false
Schools
School District Anoka-Hennepin
Read Less Info
Want to know what your home might be worth? Contact us for a FREE valuation!

Our team is ready to help you sell your home for the highest possible price ASAP

Find out why customers are choosing LPT Realty to meet their real estate needs
Learn More About LPT Realty