



2 Beds
3 Baths
2,623 SqFt
2 Beds
3 Baths
2,623 SqFt
Key Details
Property Type Condo
Sub Type (CC) High Rise (4+ Levels)
Listing Status Active
Purchase Type For Sale
Square Footage 2,623 sqft
Price per Sqft $834
Subdivision Cic 2149 Eleven
MLS Listing ID 7145316
Bedrooms 2
Full Baths 1
Half Baths 1
Three Quarter Bath 1
HOA Fees $2,658/mo
Year Built 2019
Annual Tax Amount $37,260
Tax Year 2026
Contingent None
Lot Size 2.056 Acres
Lot Dimensions Common
Property Sub-Type (CC) High Rise (4+ Levels)
Property Description
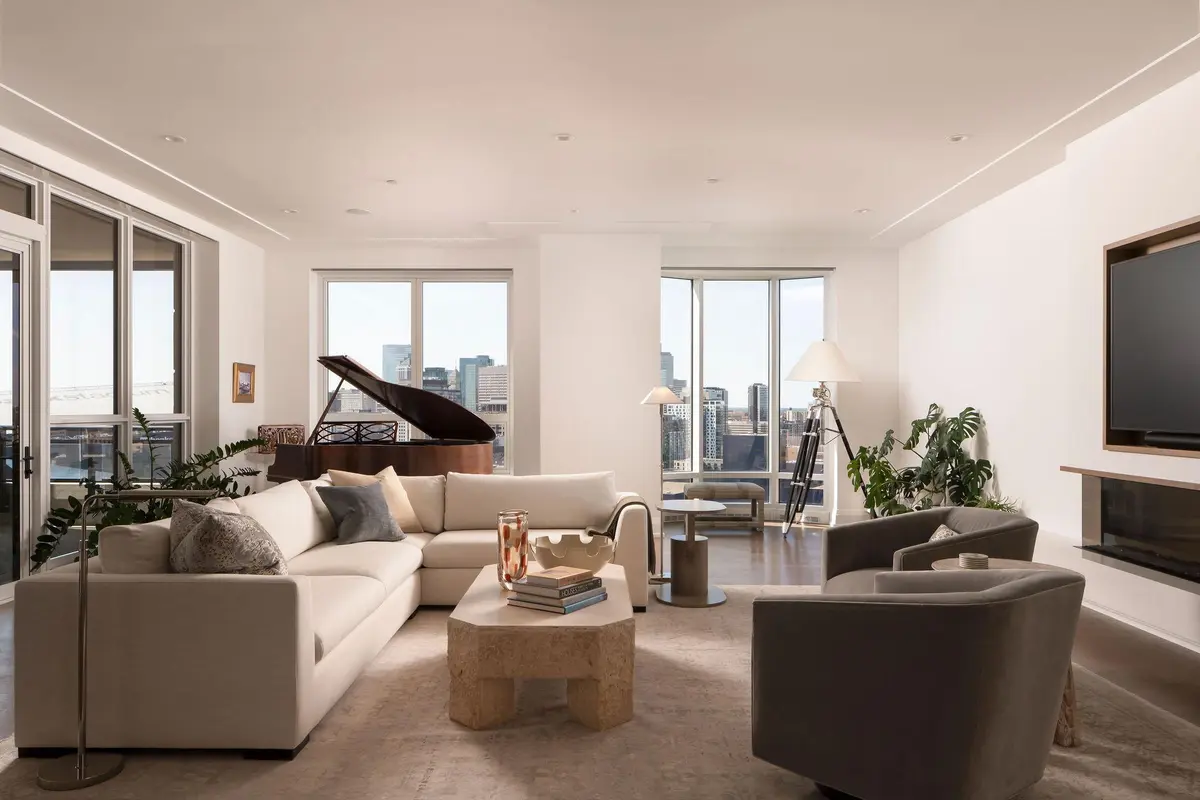
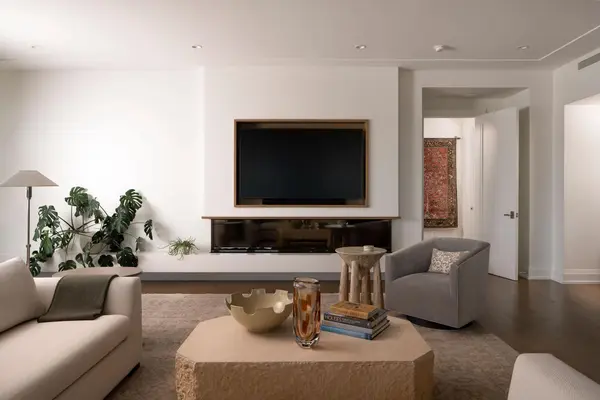
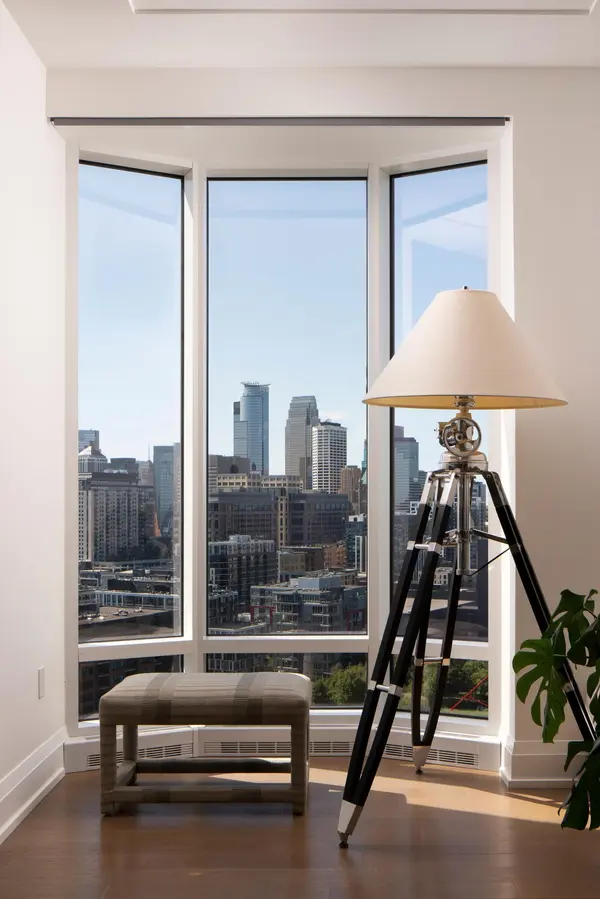
At the heart of the home, the expansive great room captures sweeping southwest views of the downtown skyline, Gold Medal Park, the Mississippi River, and the Stone Arch Bridge, and a decorative 100 inch fireplace and 21 foot Cambria hearth serve as a graceful focal point that centers and grounds the space. Tasteful white oak millwork flows throughout the residence, lending warmth, texture, and quiet craftsmanship to each room. A carefully considered lighting design elevates the interiors from morning to evening, highlighting fine finishes while creating an inviting glow.
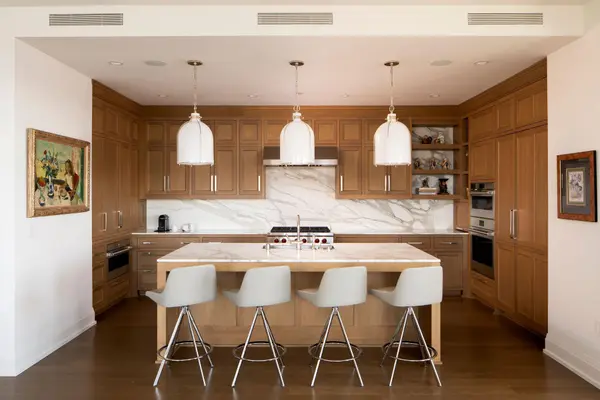
Other enhancements include stunning Calacatta Gold marble on the center island and backsplash, a dry bar with custom cabinetry, a floor to ceiling custom bookcase with cabinets, an additional closet in the primary suite, additional custom cabinetry in both the primary and second bathrooms, Lutron lighting, fully automated window treatments, Sonos surround sound, racetrack ceiling detail throughout, and Solar Shield on all windows for UV and glare reduction and energy efficiency.
The comfortable floor plan moves effortlessly between occasions, while the private covered loggia with built-in heaters offers year round enjoyment. It is suited to formal entertaining yet relaxed enough for everyday living, offering the ease and comfort of a true home. With architecture, design, and views in perfect harmony, this residence is a rare opportunity to live at the highest level of urban luxury.
The unit also includes two heated side-by-side designated parking spaces, upgraded with EV charging stations, and a private storage unit.
Eleven features one of the most extensive amenity packages in the Twin Cities including 24/7 doorman and concierge service, a 75-foot lap pool and outdoor spa, expansive rooftop terrace, state-of-the-art fitness facilities, sauna and steam rooms, indoor sport court, private dining and chef's kitchen, library, golf simulator, two guest suites, pet amenities and private motor court.
Location
State MN
County Hennepin
Zoning Residential-Single Family
Rooms
Basement None
Interior
Heating Forced Air
Cooling Central Air
Fireplaces Number 1
Fireplace Yes
Exterior
Parking Features Assigned, Attached Garage
Garage Spaces 2.0
Building
Story One
Foundation 2623
Sewer City Sewer/Connected
Water City Water/Connected
Level or Stories One
New Construction false
Schools
School District Minneapolis
Others
HOA Fee Include Air Conditioning,Building Exterior,Cable TV,Controlled Access,Gas,Hazard Insurance,Heating,Internet,Lawn Care,Maintenance Grounds,Parking,Professional Mgmt,Sanitation,Security System,Shared Amenities,Snow Removal
Schools and Properties Nearby
Find out why customers are choosing LPT Realty to meet their real estate needs
Learn More About LPT Realty