

1170 Fairmount AVE, Saint Paul, MN 55105
REQUEST A TOUR If you would like to see this home without being there in person, select the "Virtual Tour" option and your agent will contact you to discuss available opportunities.
In-PersonVirtual Tour
$ 850,000
Est. payment | /mo

3 Beds

3 Baths

3,130 SqFt


$ 850,000
Est. payment | /mo

3 Beds

3 Baths

3,130 SqFt

Key Details

Property Type Single Family Home

Sub Type Single Family

Listing Status Active

Purchase Type For Sale

Square Footage 3,130 sqft

Price per Sqft $271

Subdivision St Clair St & Short, Line A

MLS Listing ID 7141132

Bedrooms 3

Full Baths 1

Half Baths 1

Three Quarter Bath 1

Year Built 1925

Annual Tax Amount $14,592

Tax Year 2026

Contingent None

Lot Size 6,098 Sqft

Lot Dimensions 40 x 150

Property Sub-Type Single Family

Property Description

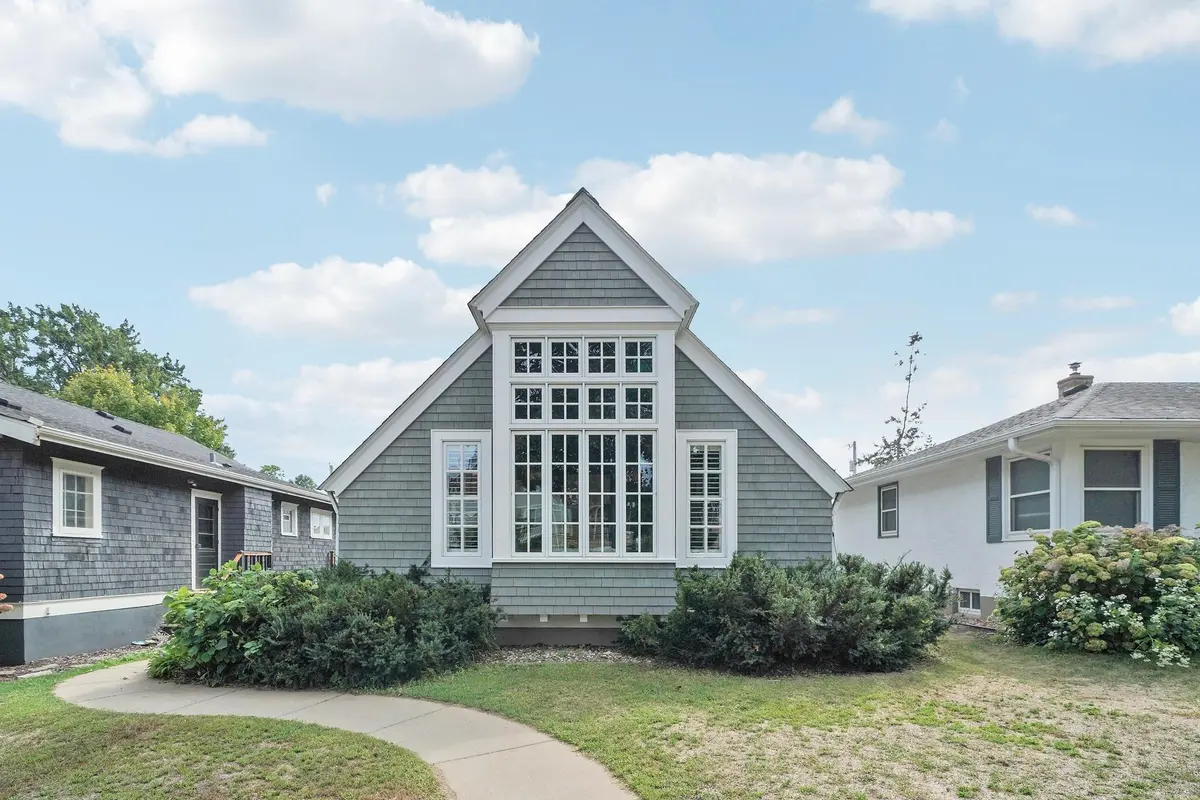
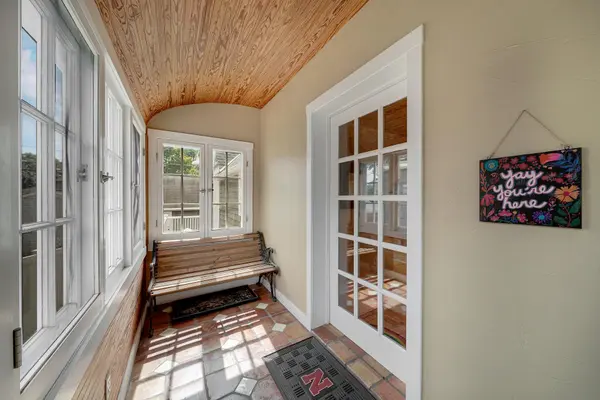
With big updates & character, you don't want to miss this one! Let's go over the updates first; 2024 new roof & skylights, 2023 new maintenance free fence, 2022 new refrigerator, 2021 new water heater, 2019 new sewer line, 2017 new furnace & A/C. All that plus the stunning architecture of this home set it apart from every other house on the block. Step through the tiled entrance and the interior opens into a vaulted great room with tongue-and-groove wood ceilings, original parquet hdwd flooring, and the new skylights that pour in natural light. A double-sided fireplace anchors the space, and the open layout flows into a window-wrapped room with built-in shelving. The eat-in kitchen matches the character throughout: terracotta tile, wood ceiling, high-end gas range, and a hand-set glass tile backsplash in blues and greens. A spiral staircase leads to a finished lower level, where you'll find a primary suite with a walk-in closet. Plus a spa-like bath, soaking tub, walk-in shower, & dual sinks. Also, a home gym & dedicated laundry room on this level. On the main floor, the bedroom currently used as a home office connects directly to a 3/4 bath with dual-head & a double-sink vanity. 2nd floor hosts a third bedroom with its own attached half bath. The 3-car garage adds rare storage/parking for the area, and a stunning private backyard gives you room to relax or entertain outside of the public eye. Located in the heart of one of Saint Paul's most walkable neighborhoods, Grand Avenue's shops and restaurants sit just blocks away. Popular esteemed schools and colleges along with historic Summit Avenue are all within easy reach. Downtown Saint Paul and Minneapolis are just minutes out. This is a home with real character & updates in a neighborhood people stay in for decades.

Location

State MN

County Ramsey

Zoning Residential-Single Family

Rooms

Basement Block

Dining Room Eat In Kitchen, Separate/Formal Dining Room

Interior

Heating Forced Air, In-Floor Heating

Cooling Central Air

Fireplaces Number 1

Fireplaces Type Two Sided, Living Room, Wood Burning

Fireplace Yes

Appliance Dishwasher, Disposal, Dryer, Exhaust Fan, Gas Water Heater, Microwave, Range, Washer

Exterior

Parking Features Detached Garage, Garage Door Opener

Garage Spaces 3.0

Fence Full, Privacy, Vinyl

Roof Type Age 8 Years or Less

Building

Lot Description Public Transit (w/in 6 blks), Tree Coverage - Medium

Story Modified Two Story

Foundation 1188

Sewer City Sewer/Connected

Water City Water/Connected

Level or Stories Modified Two Story

New Construction false

Schools

School District St. Paul

Listed by Christopher Wasilensky • Keller Williams Realty Integrity Lakes

Schools and Properties Nearby

Tami Biegert

Find out why customers are choosing LPT Realty to meet their real estate needs

+1(612) 718-3876

tami@tamibiegert.com

10904 57th St NE, Albertville, MN 55301-4654, USA

Learn More About LPT Realty

Name
Phone*
Message
Tour the Home

1170 Fairmount AVE