

33644 Oasis RD, Center City, MN 55012
REQUEST A TOUR If you would like to see this home without being there in person, select the "Virtual Tour" option and your agent will contact you to discuss available opportunities.
In-PersonVirtual Tour
$ 515,000
Est. payment | /mo

4 Beds

3 Baths

2,952 SqFt


Save
$ 515,000
Est. payment | /mo
Save

4 Beds

3 Baths

2,952 SqFt

Key Details

Property Type Single Family Home

Sub Type Single Family

Listing Status Contingent

Purchase Type For Sale

Square Footage 2,952 sqft

Price per Sqft $174

MLS Listing ID 7131313

Bedrooms 4

Full Baths 1

Half Baths 1

Three Quarter Bath 1

Year Built 2000

Annual Tax Amount $4,212

Tax Year 2025

Contingent Inspection

Lot Size 6.329 Acres

Lot Dimensions irregular

Property Sub-Type Single Family

Property Description

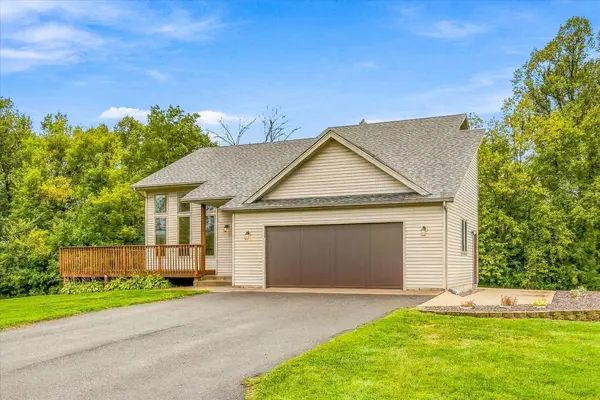
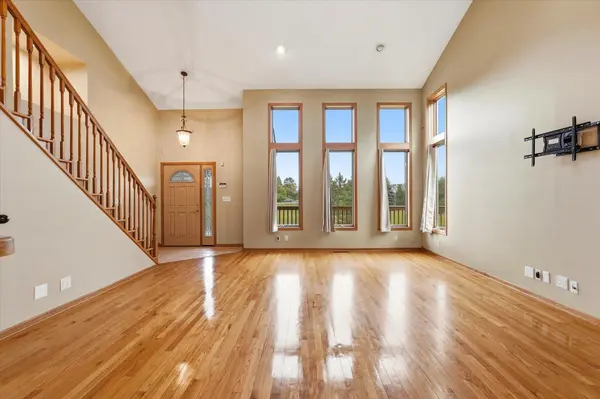
Welcome to 33644 Oasis Rd, a modified two-story home situated on a private, scenic 6.33-acre lot in Center City! Boasting nearly 3,000 finished square feet, this 4-bedroom, 3-bathroom property offers the space and versatility you have been searching for. The main level features a welcoming living room, kitchen, informal dining area, and a primary bedroom with a walk-through full bath and walk-in closet. Upstairs, you'll find two additional bedrooms and a 3/4 bath. The fully finished walkout lower level adds even more living space with a large 26x15 family room, 4th bedroom, utility room, and half bath plus in-floor heat! Outdoor enthusiasts and hobbyists will love the 2-car attached garage with in-floor heat, 30x40 pole building with concrete, and an updated wrap around deck to enjoy the surrounding acreage. All of this located within the Chisago Lakes School District and just a few minutes from town!

Location

State MN

County Chisago

Zoning Residential-Single Family

Rooms

Basement Daylight/Lookout Windows, Finished, Walkout

Dining Room Informal Dining Room, Kitchen/Dining Room, Living/Dining Room

Interior

Heating Forced Air, In-Floor Heating

Cooling Central Air

Fireplace No

Appliance Air-To-Air Exchanger, Dishwasher, Dryer, Microwave, Range, Refrigerator, Washer, Water Softener Owned

Laundry Lower Level, Laundry Room, Washer Hookup

Exterior

Parking Features Attached Garage, Asphalt, Floor Drain, Garage Door Opener, Multiple Garages

Garage Spaces 4.0

Roof Type Age 8 Years or Less,Asphalt

Building

Story Modified Two Story

Foundation 1209

Sewer Private Sewer

Water Private, Well

Level or Stories Modified Two Story

New Construction false

Schools

School District Chisago Lakes

Listed by Andrea Woodruff • Keller Williams Premier Realty

Schools and Properties Nearby

Tami Biegert

Find out why customers are choosing LPT Realty to meet their real estate needs

+1(612) 718-3876

tami@tamibiegert.com

10904 57th St NE, Albertville, MN 55301-4654, USA

Learn More About LPT Realty

Name
Phone*
Message
Tour the Home

33644 Oasis RD