



4 Beds
3 Baths
3,019 SqFt
4 Beds
3 Baths
3,019 SqFt
Open House
Sat Sep 26, 10:30am - 12:00pm
Key Details
Property Type Single Family Home
Sub Type Single Family
Listing Status Coming Soon
Purchase Type For Sale
Square Footage 3,019 sqft
Price per Sqft $243
Subdivision Highcroft Second Add
MLS Listing ID 7146339
Bedrooms 4
Full Baths 2
Half Baths 1
HOA Fees $115/mo
Year Built 2020
Annual Tax Amount $8,133
Tax Year 2026
Contingent None
Lot Size 0.348 Acres
Lot Dimensions 68x236x66x220
Property Sub-Type Single Family
Property Description
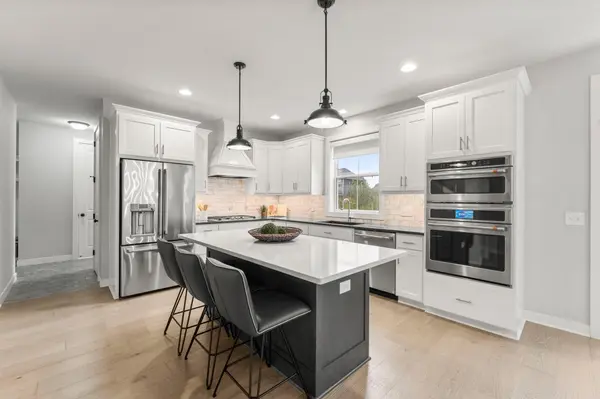
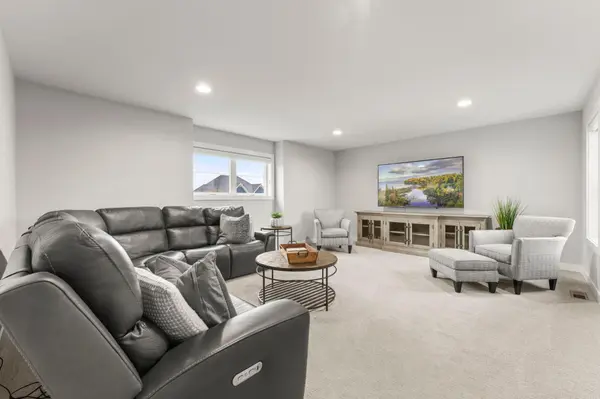
Inside, the layout gives everyday life space to breathe. The main level feels open and connected, with the kitchen at the center of the living and dining spaces and an easy flow for both quiet nights at home and larger gatherings. Upstairs, four bedrooms and a second family room create flexible spaces for relaxing, working, hosting, or simply spreading out. The primary suite offers a peaceful place to recharge, while the unfinished lower level leaves room for future possibilities.
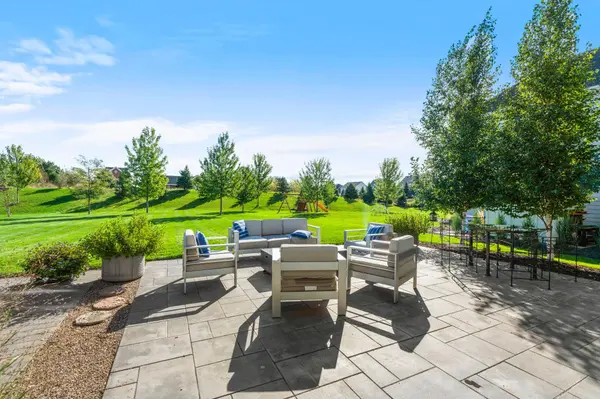
Out back, the large paver patio, mature landscaping, flat lawn, and rear privacy berm create an inviting outdoor extension of the home. With no homes directly behind, the setting feels open while still offering separation from neighboring properties.
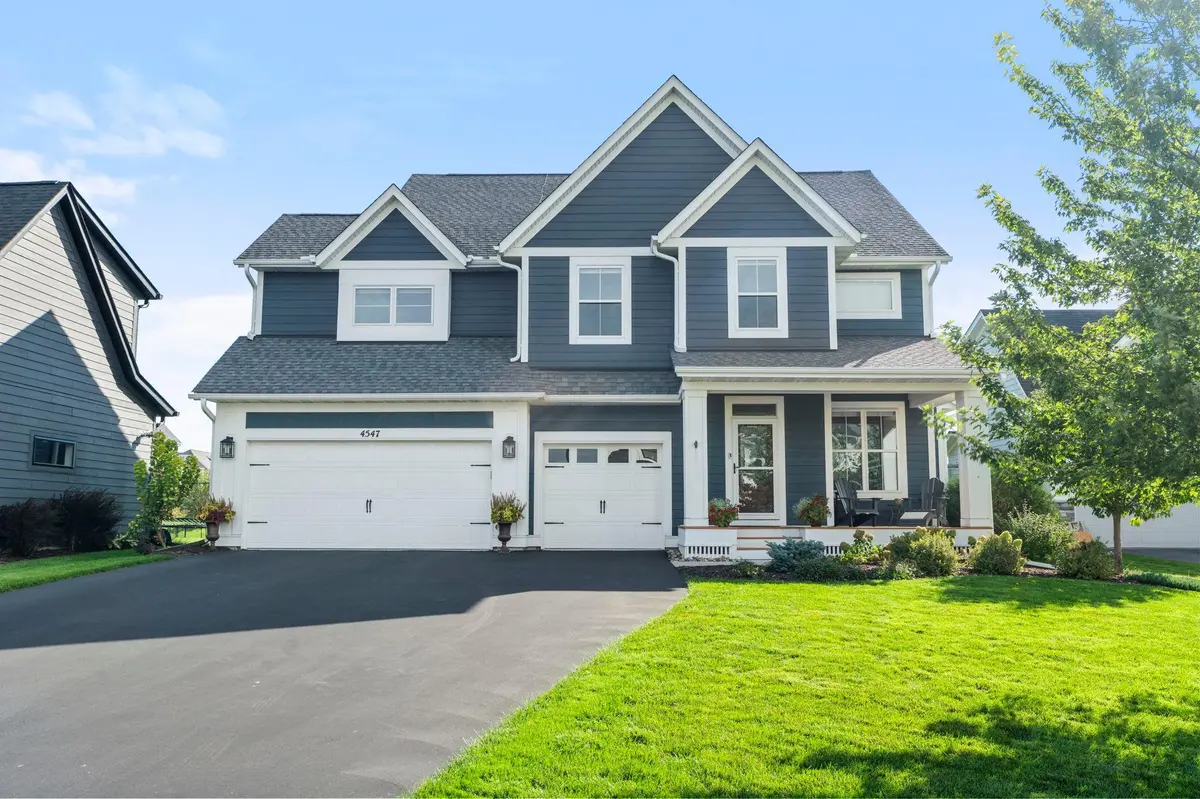
A heated three-car garage, welcoming front porch, Highcroft's trails, parks, pool, and clubhouse, and convenient access to major routes complete a home that feels just as well suited to everyday routines as it does to memorable evenings at home. Come see how easily life can unfold here.
Location
State MN
County Washington
Zoning Residential-Single Family
Rooms
Basement Drain Tiled, Egress Window(s), Full, Storage Space, Sump Pump, Unfinished
Dining Room Breakfast Bar, Breakfast Area, Eat In Kitchen, Informal Dining Room, Kitchen/Dining Room, Living/Dining Room
Interior
Heating Forced Air
Cooling Central Air
Fireplaces Number 1
Fireplaces Type Gas, Living Room
Fireplace Yes
Appliance Air-To-Air Exchanger, Dishwasher, Disposal, Dryer, Exhaust Fan, Humidifier, Gas Water Heater, Microwave, Range, Refrigerator, Stainless Steel Appliances, Wall Oven, Washer, Water Softener Owned
Laundry Gas Dryer Hookup, Laundry Room, Main Level, Sink, Washer Hookup
Exterior
Parking Features Attached Garage, Asphalt, Finished Garage, Garage Door Opener, Heated Garage, Insulated Garage
Garage Spaces 3.0
Fence Full, Invisible
Pool Below Ground, Outdoor, Shared
Roof Type Age 8 Years or Less,Asphalt
Building
Lot Description Tree Coverage - Medium
Story Two
Foundation 1208
Sewer City Sewer/Connected
Water City Water/Connected
Level or Stories Two
New Construction false
Schools
School District South Washington County
Others
HOA Fee Include Other,Maintenance Grounds,Sanitation
Virtual Tour https://my.matterport.com/show/?m=ozgVea1jdQp&brand=0&mls=1&
Schools and Properties Nearby
Find out why customers are choosing LPT Realty to meet their real estate needs
Learn More About LPT Realty