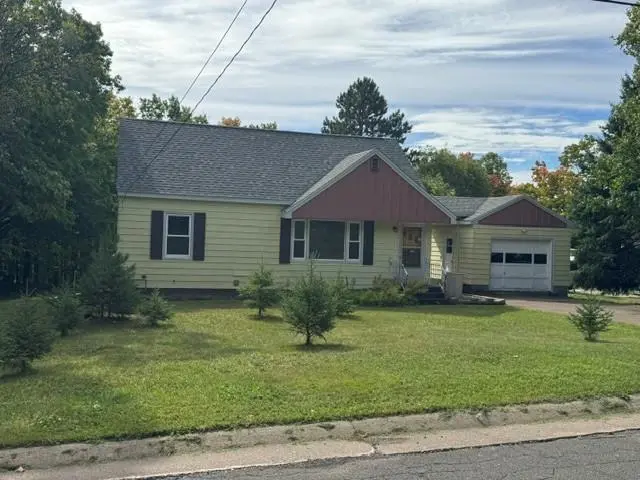
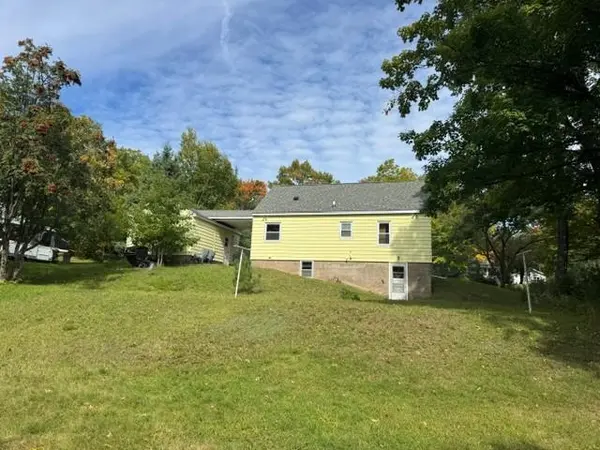
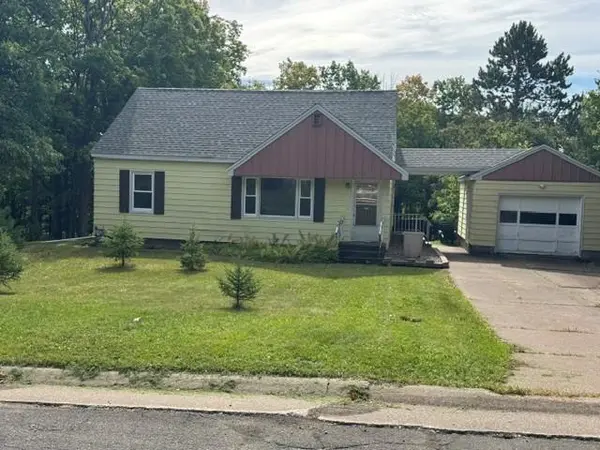
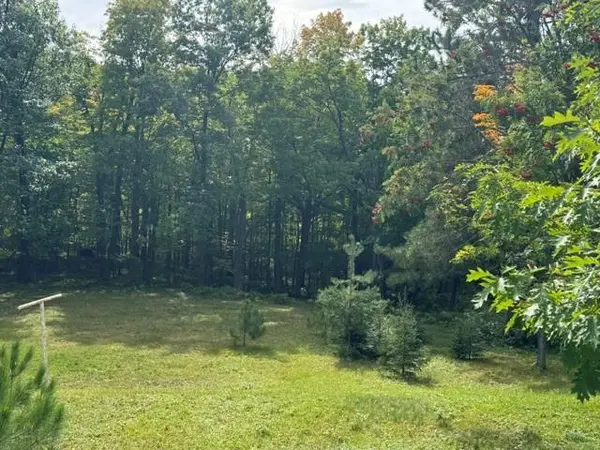
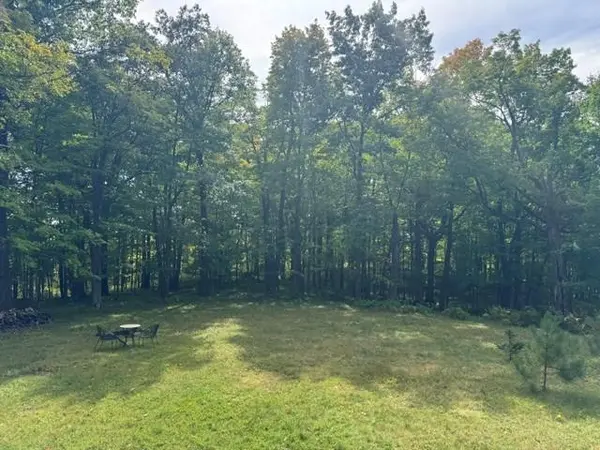
Updated 3 bed, 2 bath WALK-OUT on a full Acre?! YES! Walking distance to Hartley Park and Kenwood Plaza! YES! Can you imagine not having to drive to go for a hike or bike ride, get groceries, coffee, adult beverages, do your banking, visit the dentist, pick up prescriptions??? Come on! Even better, you're off the main road on a quiet dead end street and the neighbors are outstanding. Beyond that, you're less than 10 minutes from the mall, airport, downtown, Lester Park/Lakeside, 15 minutes to Spirit Mt or Superior. Fully walkable acre boasts hundreds of healthy young pine trees, and many up and coming hardwoods. Gorgeous mature oaks and maples are plentiful. Raspberries and thimbleberry plans provide late summer snacks. A big fire pit and plenty of wood to burn makes for a classic up north night. The neighborhood naturally funnels wildlife right through the back yard. You'll see everything from bear, deer, fox, coyote, turkey, fischer, racoons, wood peckers, owls, hawks, eagles, hummingbirds, and all of the migratory action. This lot is an absolute treasure. Don't let the "sleeper" exterior fool you, get inside and this place will impress you. Inside, you get a kitchen inspired by the food lover. It's all fresh in here. The range hood vents outdoors and accommodates a tall chef. Cook your way, with gas and electric ready to fuel your favorite foodie. -Water line to fridge -New cabinets, sink, counter -New dishwasher with about 4yrs left on full coverage warranty -New dimmable lighting -New flooring and trim. Renovated Main level bath with ample storage, yep! More storage in the hall closet, yep! Refinished wood floors throughout the main level. Main level bedrooms are good sized, and both have nice closets with racks and shelving. Living room with closet (currently hosts electronics) also has plenty of room for a family furniture. In-wall and ceiling speakers keep the floor free of clutter. Up to 75" tv will fit between front speakers! Make your way upstairs to the biggest room in the house. Over 12' x 28', this is a bedroom, office, and guest area all rolled into one. Built in drawers galore, and two tall closets. Knee wall crawl spaces run the length of the house on both north and south, offering even more storage options. New LED lighting, switches, and outlets throughout. In the basement, you'll be greeted by the mini-bar area, complete with new cabinets, sink, glass rinser and water plumbed to the fridge space. Directly behind is the 3/4 bath with a roomy, low-step shower and dual shower heads. Tile flooring, new fixtures, and plenty of storage space, of course! Utility Fun stuff: Relatively new furnace (gas) and water heater (electric), sump basket/sump pump, 100 Amp electrical panel, stacked front-load laundry combo, whole-home water filtering through updated and insulated supply lines. Want to feel spoiled? Check out the hot water supply to the outdoor spiggots! There's nothing like spraying down the mountain bike or ATV in the Fall with hot water! Partially finished basement leaves you all the options for customizing your space. More storage, more living space, another bedroom, the bar/lounge with a little fireplace...go for it! Want to open it up even more? Expand the south window for another walk-out door! Unbeatable country living right in town.