
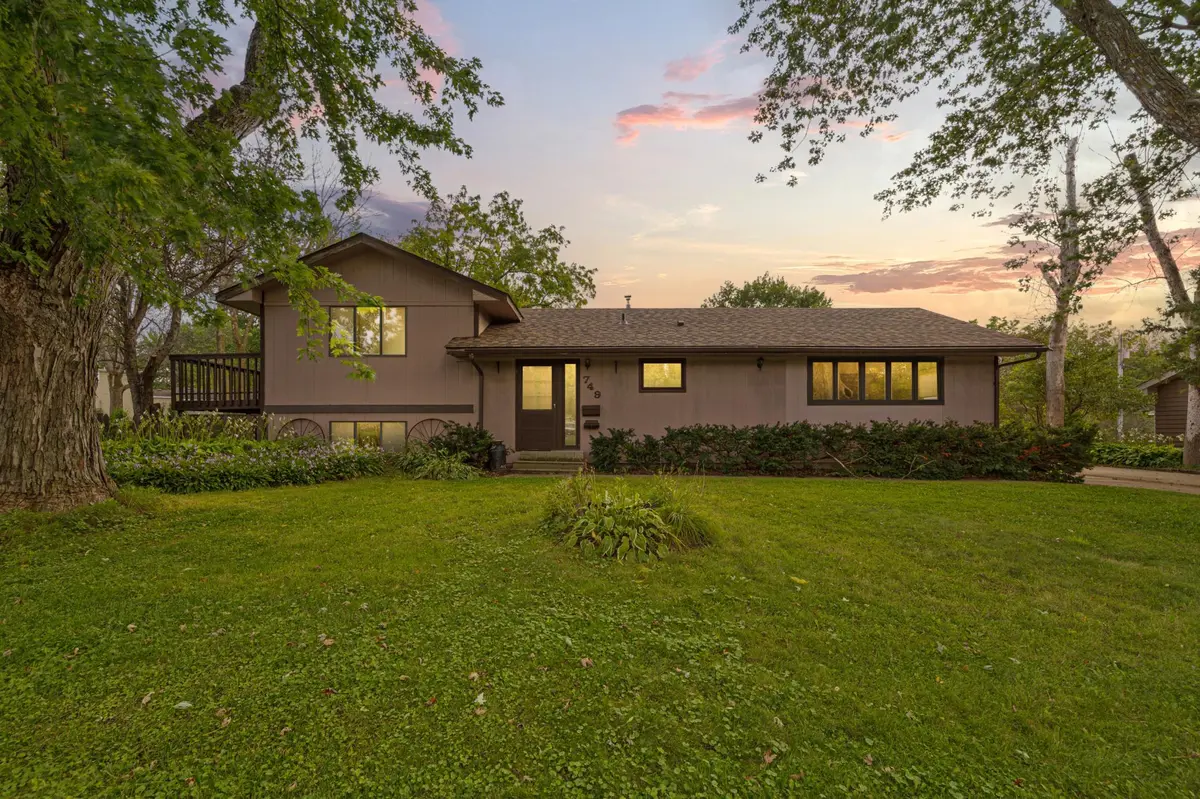
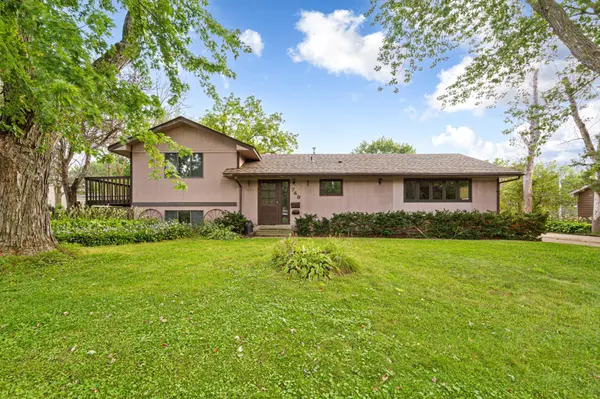
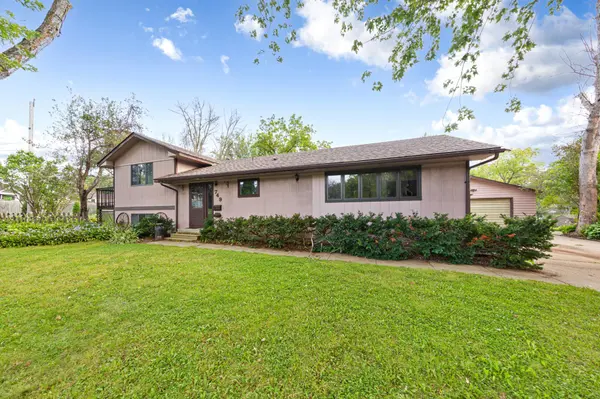

749 12th ST NE, Owatonna, MN 55060
REQUEST A TOUR If you would like to see this home without being there in person, select the "Virtual Tour" option and your agent will contact you to discuss available opportunities.
In-PersonVirtual Tour
$ 249,900
Est. payment | /mo

3 Beds

2 Baths

1,900 SqFt


Save
$ 249,900
Est. payment | /mo
Save

3 Beds

2 Baths

1,900 SqFt

Open House

Sat Sep 26, 9:00am - 10:30am

Key Details

Property Type Single Family Home

Sub Type Single Family

Listing Status Active

Purchase Type For Sale

Square Footage 1,900 sqft

Price per Sqft $131

Subdivision Northrops Sunrise

MLS Listing ID 7146360

Bedrooms 3

Full Baths 1

Year Built 1959

Annual Tax Amount $3,216

Tax Year 2026

Contingent None

Lot Size 0.252 Acres

Lot Dimensions 126x138x162x35

Property Sub-Type Single Family

Property Description

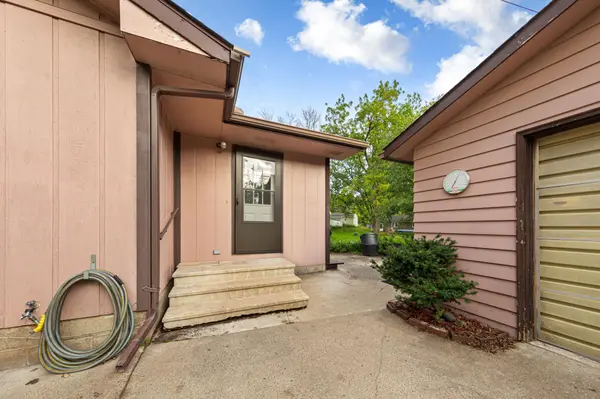
Looking for a 3-bedroom, 2-bathroom home with a 2 plus car extended garage on the northeast side of Owatonna? This could be the one! This spacious home offers plenty of potential to add your personal updates and make it your own. Step inside to find a convenient mudroom area with room for coats and shoes, plus a sliding glass door leading to the backyard. The large, open kitchen features natural wood cabinets, plenty of space for a center island, and a window that brings in beautiful natural light. The spacious dining room offers flexibility to remain one large room or be divided into a living room and dining area. Two bedrooms are located on the main floor. Head upstairs to discover a huge family room or living room filled with natural sunlight, with access to a deck overlooking the flower garden. The lower level includes a flex area perfect for an office or workout space, along with the third bedroom. The lowest level offers abundant storage, an unfinished basement, and a mini kitchen that could be updated to create additional living space or a mother-in-law suite. With a new roof installed in 2022, this home is ready for your vision and finishing touches to bring out its full potential!

Location

State MN

County Steele

Zoning Residential-Single Family

Rooms

Basement Block, Sump Pump, Unfinished

Dining Room Living/Dining Room

Interior

Heating Forced Air

Cooling Central Air

Fireplace No

Appliance Dishwasher, Disposal, Gas Water Heater, Microwave, Range, Refrigerator, Water Softener Owned

Laundry In Basement, Electric Dryer Hookup, Washer Hookup

Exterior

Parking Features Detached Garage, Concrete, Garage Door Opener

Garage Spaces 2.0

Roof Type Age 8 Years or Less,Asphalt

Building

Lot Description Irregular Lot, Tree Coverage - Light

Story One and One Half

Foundation 1350

Sewer City Sewer/Connected

Water City Water/Connected

Level or Stories One and One Half

New Construction false

Schools

School District Owatonna

Listed by Taviah Welch • Weichert, REALTORS- Heartland

Schools and Properties Nearby

Tami Biegert

Find out why customers are choosing LPT Realty to meet their real estate needs

+1(612) 718-3876

tami@tamibiegert.com

10904 57th St NE, Albertville, MN 55301-4654, USA

Learn More About LPT Realty

Name
Phone*
Message
Tour the Home

749 12th ST NE