
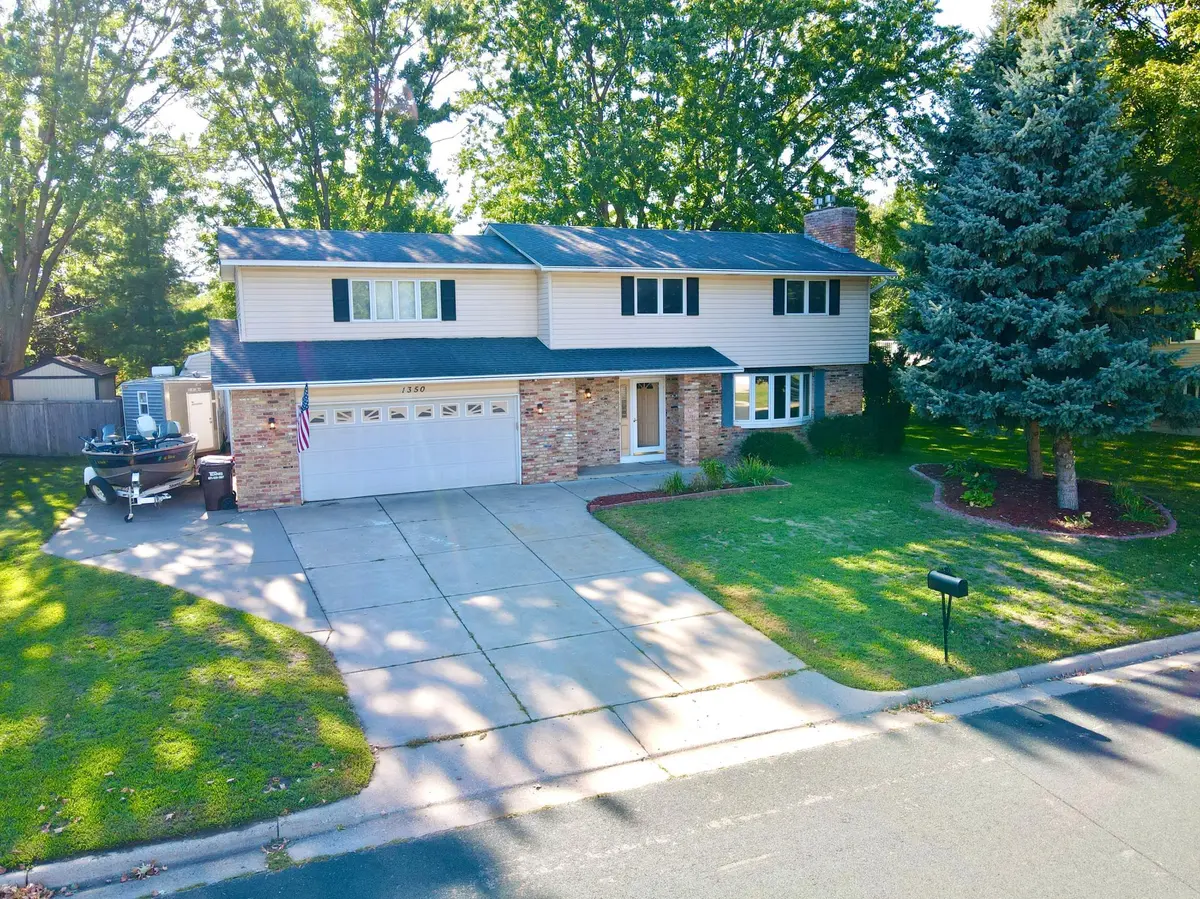

1350 Hillside ST, Hastings, MN 55033
REQUEST A TOUR If you would like to see this home without being there in person, select the "Virtual Tour" option and your advisor will contact you to discuss available opportunities.
In-PersonVirtual Tour
$ 454,900
Est. payment | /mo

4 Beds

3 Baths

2,632 SqFt


$ 454,900
Est. payment | /mo

4 Beds

3 Baths

2,632 SqFt

Open House

Sun Sep 27, 1:00pm - 3:00pm

Key Details

Property Type Single Family Home

Sub Type Single Family

Listing Status Active

Purchase Type For Sale

Square Footage 2,632 sqft

Price per Sqft $172

Subdivision Dakota Hills 2Nd Add

MLS Listing ID 7148035

Bedrooms 4

Full Baths 2

Half Baths 1

Year Built 1972

Annual Tax Amount $4,774

Tax Year 2026

Contingent None

Lot Size 10,802 Sqft

Lot Dimensions 81x136x81x131

Property Sub-Type Single Family

Property Description

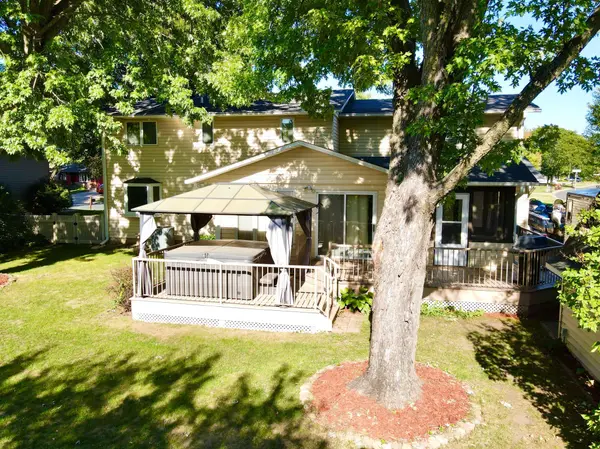
Move-in ready 4-bedroom, 3-bath home in an established Hastings neighborhood! The main level features luxury vinyl plank flooring, spacious living and dining areas with large bay windows, a gas fireplace, and a bright sunroom filled with natural light. Step outside to enjoy the screened porch, maintenance-free two-tier deck, hot tub, and fenced backyard, creating a fantastic setup for relaxing or entertaining year-round. The kitchen has been freshly painted, carpets professionally cleaned, and grout refreshed in the entryways and main floor bathroom. All four bedrooms are conveniently located on the upper level, including a spacious primary suite with its own private deck, large walk-in closet, full private bath, and double sinks. The lower level offers additional living space with a large family room featuring a second gas fireplace, plus a workshop, separate storage room, and bathroom rough-in. Additional features include an insulated 2-car garage, large storage shed, 2017 furnace, A/C and water heater, water softener and filtration system, reverse osmosis drinking water system, and LeafGuard gutter guards. An extended parking area along the left side of the home provides room for approximately two additional vehicles, a boat, trailer, or other recreational equipment. Enjoy convenient access to Hastings' parks, playgrounds, athletic fields, trail system, golf, fishing and boating opportunities, the Hastings Family Aquatic Center, Mississippi Riverfront, downtown Hastings, Vermillion River and Vermillion Falls. With convenient access to Highways 55 and 61, the location also offers easy connections toward the Twin Cities, Cottage Grove, Red Wing, and western Wisconsin. With multiple living spaces, great outdoor entertaining areas, extra parking, and a location that makes it easy to enjoy everything Hastings has to offer, this home is ready for its next chapter. Schedule your showing today!

Location

State MN

County Dakota

Zoning Residential-Single Family

Rooms

Basement Block, Daylight/Lookout Windows, Partially Finished, Storage Space

Dining Room Eat In Kitchen, Living/Dining Room

Interior

Heating Forced Air

Cooling Central Air

Fireplaces Number 2

Fireplaces Type Brick, Family Room, Gas, Living Room

Fireplace Yes

Appliance Dishwasher, Dryer, Water Filtration System, Water Osmosis System, Microwave, Range, Refrigerator, Washer, Water Softener Owned

Exterior

Parking Features Attached Garage, Concrete, Finished Garage, Insulated Garage

Garage Spaces 2.0

Fence Chain Link, Composite, Full

Pool None

Roof Type Age Over 8 Years,Asphalt

Building

Story Two

Foundation 1032

Sewer City Sewer/Connected

Water City Water/Connected

Level or Stories Two

Structure Type Block

New Construction false

Schools

School District Hastings

Others

Virtual Tour https://wellcomemat.com/embed/54snb064607c1mphf?mls=1

Listed by Mario Rodriguez • National Realty Guild

Schools and Properties Nearby

Tami Biegert

Find out why customers are choosing LPT Realty to meet their real estate needs

+1(612) 718-3876

tami@tamibiegert.com

10904 57th St NE, Albertville, MN 55301-4654, USA

Learn More About LPT Realty

Name
Phone*
Message
Tour the Home

1350 Hillside ST