



2 Beds
2 Baths
1,326 SqFt
2 Beds
2 Baths
1,326 SqFt
Key Details
Property Type Townhouse
Sub Type (TH) Side x Side
Listing Status Active
Purchase Type For Sale
Square Footage 1,326 sqft
Price per Sqft $200
MLS Listing ID 7148022
Bedrooms 2
Full Baths 1
Half Baths 1
HOA Fees $250/mo
Year Built 1986
Annual Tax Amount $2,882
Tax Year 2025
Contingent None
Lot Dimensions common
Property Sub-Type (TH) Side x Side
Property Description
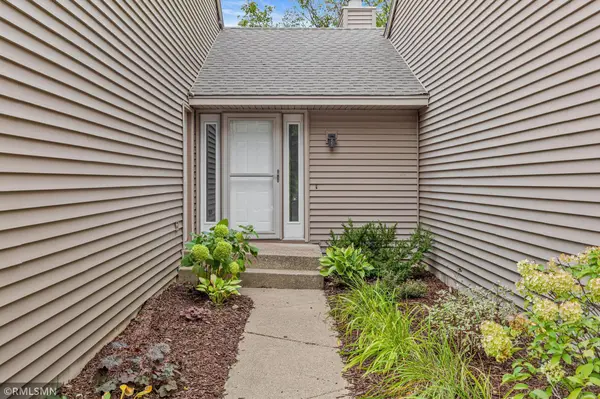
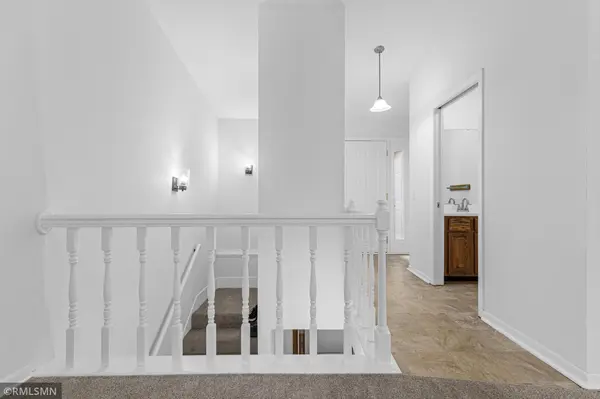
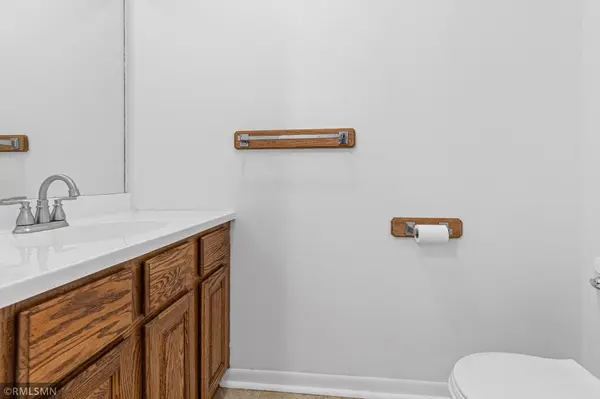
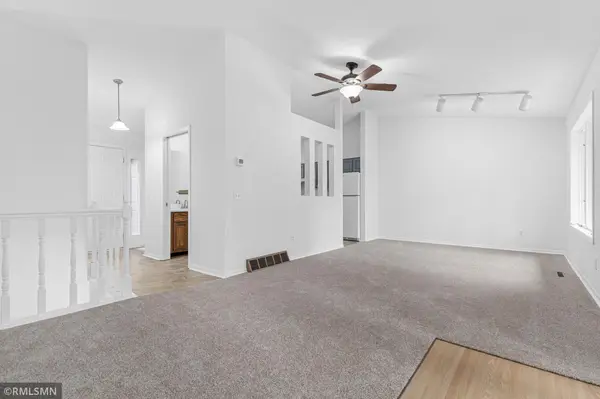
Recent updates include freshly painted walls, brand-new carpet throughout, updated vanities in both bathrooms, and a brand-new deck—making this home move-in ready and easy to enjoy. The upper-level deck provides the perfect spot to relax and take in the peaceful surroundings, while the walkout lower level offers a patio and additional outdoor living space.
Enjoy quick access to nearby walking trails, along with the convenience of a one-car attached garage. The kitchen includes a stove, refrigerator, and dishwasher, with a washer and dryer also included.
A wonderful opportunity to own a well-maintained and updated home in a desirable Hudson location!
**Information deemed accurate but not guaranteed. Agent to verify all information and square footage.**
Location
State WI
County St. Croix
Zoning Residential-Multi-Family,Residential-Single Family
Rooms
Basement Finished, Full, Walkout
Dining Room Eat In Kitchen, Informal Dining Room, Living/Dining Room
Interior
Heating Forced Air
Cooling Central Air
Fireplaces Number 1
Fireplaces Type Living Room, Wood Burning
Fireplace Yes
Appliance Dishwasher, Dryer, Range, Refrigerator, Washer
Laundry Laundry Closet
Exterior
Parking Features Attached Garage, Asphalt
Garage Spaces 1.0
Roof Type Asphalt
Building
Lot Description Tree Coverage - Medium
Story Two
Foundation 650
Sewer City Sewer/Connected
Water City Water/Connected
Level or Stories Two
New Construction false
Schools
School District Hudson
Others
HOA Fee Include Hazard Insurance,Lawn Care,Professional Mgmt,Snow Removal
Schools and Properties Nearby
Find out why customers are choosing LPT Realty to meet their real estate needs
Learn More About LPT Realty