

5600 Dupont AVE S, Minneapolis, MN 55419
REQUEST A TOUR If you would like to see this home without being there in person, select the "Virtual Tour" option and your agent will contact you to discuss available opportunities.
In-PersonVirtual Tour
$ 725,000
Est. payment | /mo

4 Beds

3 Baths

2,757 SqFt


Save
$ 725,000
Est. payment | /mo
Save

4 Beds

3 Baths

2,757 SqFt

Open House

Sat Sep 26, 11:00am - 1:00pm

Key Details

Property Type Single Family Home

Sub Type Single Family

Listing Status Coming Soon

Purchase Type For Sale

Square Footage 2,757 sqft

Price per Sqft $262

Subdivision South Lynnhurst Park

MLS Listing ID 7096980

Bedrooms 4

Full Baths 1

Three Quarter Bath 2

Year Built 1933

Annual Tax Amount $9,492

Tax Year 2026

Contingent None

Lot Size 7,405 Sqft

Lot Dimensions 128x60

Property Sub-Type Single Family

Property Description

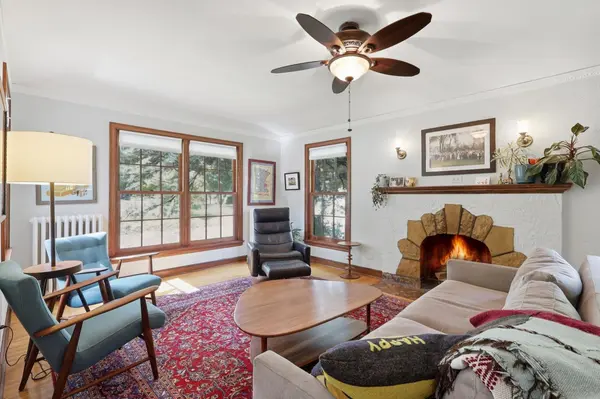
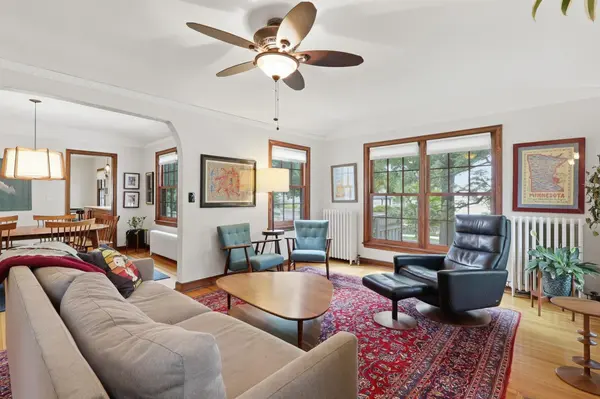
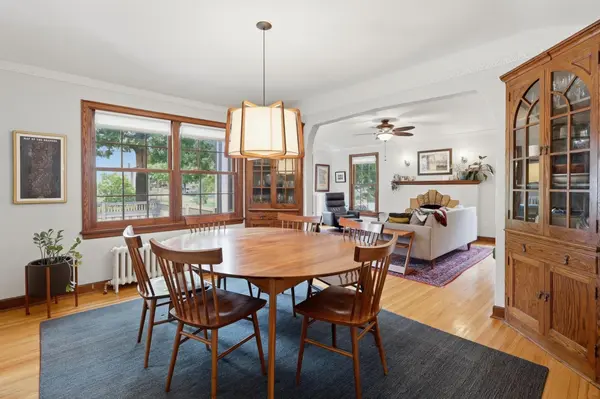
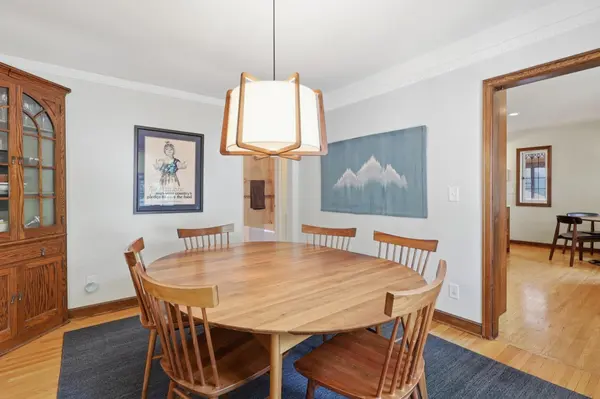
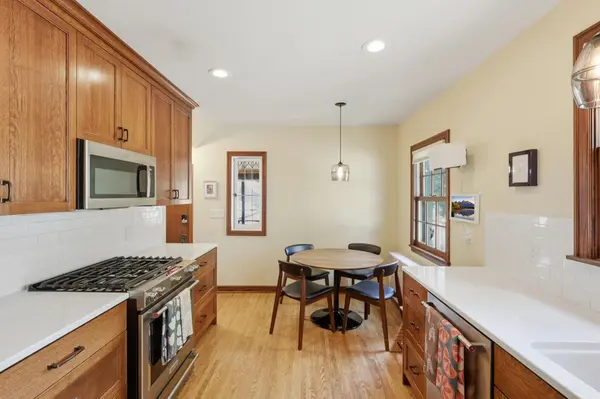
Classic Tudor charm meets thoughtful, modern updates on one of our favorite blocks in the Kenny neighborhood in Southwest Minneapolis. This four-bedroom, three-bath home has been carefully updated while preserving the character and details that make a home like this so special. Beautiful wood floors, updated Marvin windows throughout, and generous, light-filled rooms create a warm and inviting feel from the moment you walk in. The spacious living room is anchored by a classic fireplace and filled with natural light, while the large dining room offers plenty of room for everyday meals and entertaining. The updated kitchen blends beautifully with the character of the home, featuring custom CM Woodworks cabinetry, KitchenAid appliances, and wood floors. A screened porch just off the main living spaces adds another spot to enjoy the seasons. Upstairs, the spacious primary suite includes a walk-in closet and a beautifully updated full bath with a freestanding tub, separate shower, and custom cabinetry. The finished lower level adds even more flexibility with a fourth bedroom, 3/4 bath, playroom, and laundry room, along with updated electrical and heating. A fully finished two-car garage with alley access and a stucco exterior was added in 2019, and the boiler was replaced in 2021. The kitchen and primary suite renovations were completed in 2018, the finished lower level in 2020, and additional improvements to the screen porch in 2025. This is a beautiful example of a classic Kenny Tudor, full of charm, original details, gracious living spaces, and the updates that make it easy to live in today.

Location

State MN

County Hennepin

Zoning Residential-Single Family

Rooms

Basement Block, Egress Window(s), Finished, Full, Storage Space, Tile Shower

Dining Room Breakfast Area, Eat In Kitchen, Separate/Formal Dining Room

Interior

Heating Boiler, Hot Water

Cooling None

Fireplaces Number 2

Fireplaces Type Family Room, Living Room, Wood Burning

Fireplace Yes

Appliance Dishwasher, Dryer, Microwave, Range, Refrigerator, Washer

Laundry In Basement, Laundry Room

Exterior

Parking Features Detached Garage, Concrete, Garage Door Opener

Garage Spaces 2.0

Fence Full, Privacy, Wood

Roof Type Architectural Shingle,Asphalt

Building

Lot Description Public Transit (w/in 6 blks), Corner Lot, Tree Coverage - Medium

Story One and One Half

Foundation 1141

Sewer City Sewer/Connected

Water City Water/Connected

Level or Stories One and One Half

Structure Type Block

New Construction false

Schools

School District Minneapolis

Listed by Matt Engen • RE/MAX Results

Schools and Properties Nearby

Tami Biegert

Find out why customers are choosing LPT Realty to meet their real estate needs

+1(612) 718-3876

tami@tamibiegert.com

10904 57th St NE, Albertville, MN 55301-4654, USA

Learn More About LPT Realty

Name
Phone*
Message
Tour the Home

5600 Dupont AVE S