
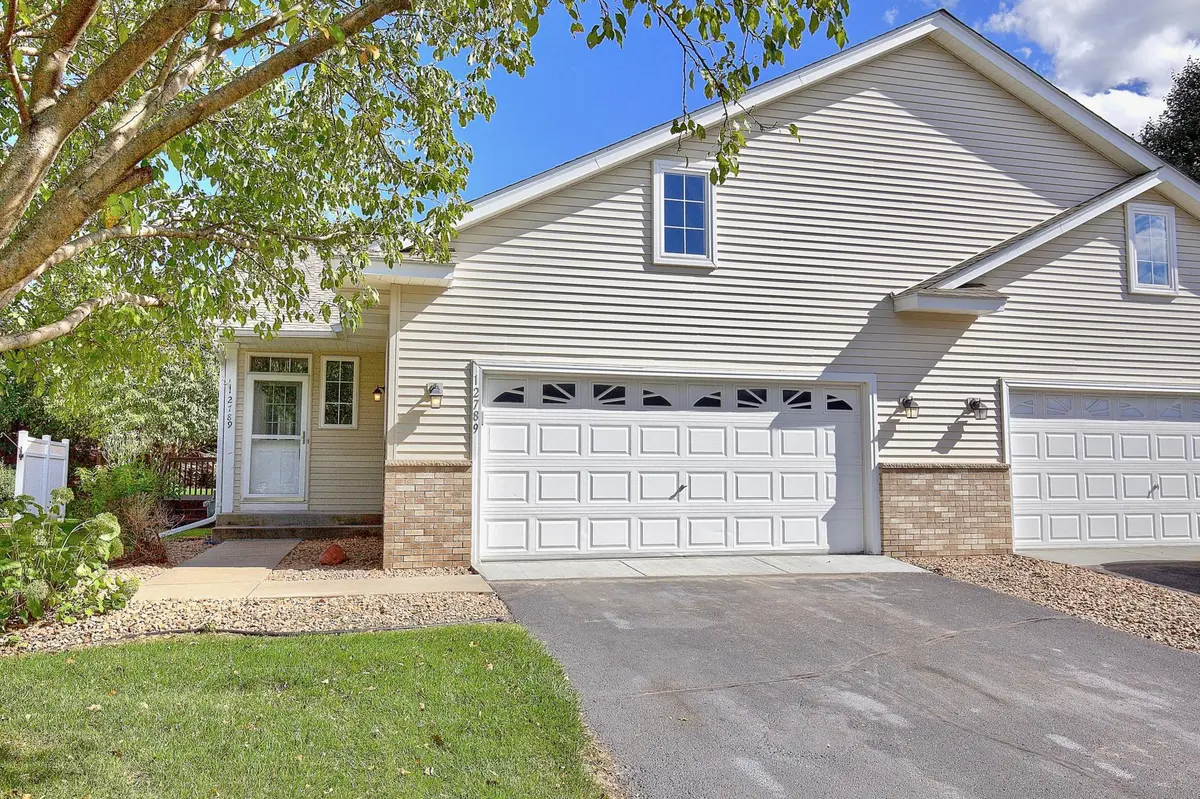
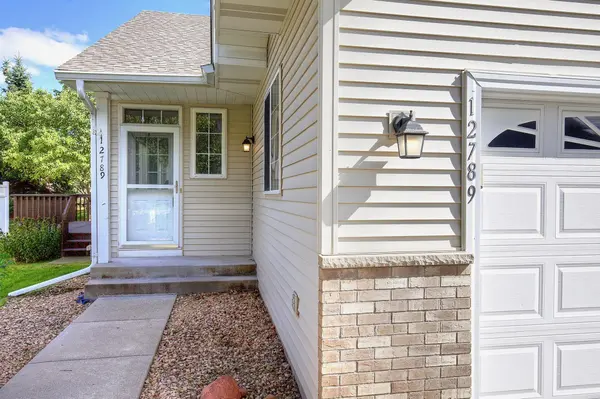

12789 Ulysses CIR NE, Blaine, MN 55434
REQUEST A TOUR If you would like to see this home without being there in person, select the "Virtual Tour" option and your agent will contact you to discuss available opportunities.
In-PersonVirtual Tour
$ 265,000
Est. payment | /mo

2 Beds

1 Bath

1,238 SqFt


Save
$ 265,000
Est. payment | /mo
Save

2 Beds

1 Bath

1,238 SqFt

Key Details

Property Type Townhouse

Sub Type (TH) Side x Side

Listing Status Coming Soon

Purchase Type For Sale

Square Footage 1,238 sqft

Price per Sqft $214

Subdivision Homestead Acres

MLS Listing ID 7147838

Bedrooms 2

Three Quarter Bath 1

HOA Fees $311/mo

Year Built 2000

Annual Tax Amount $2,778

Tax Year 2026

Contingent None

Lot Size 2,178 Sqft

Lot Dimensions 30 x 72 x 30 x 72

Property Sub-Type (TH) Side x Side

Property Description

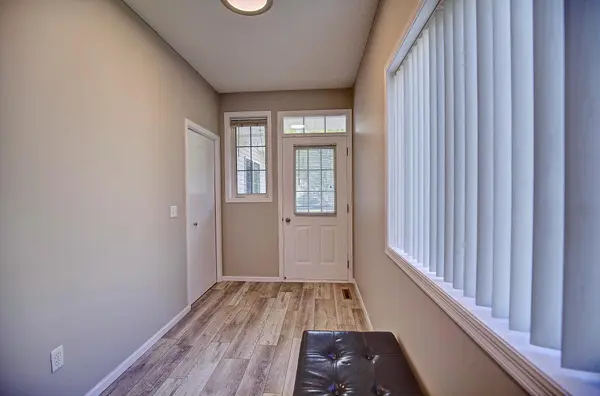
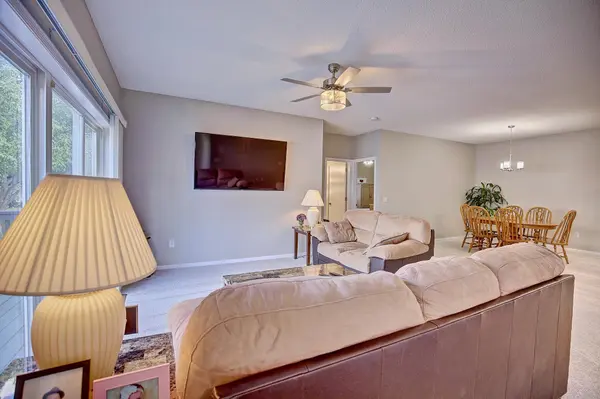
1 level homes rarely come up for sale in this development as this is the first time a 1 level townhome has listed in 2 years and the first time this home has been available since 2006! Well maintained with brand new carpet & pad along with freshly painted walls will make move in more stress free. Open floor plan allows you to entertain guests while never losing connection with them whether they're in the kitchen, dining or living room. A sprawling kitchen offers oodles of countertop space & cabinets to keep your kitchen looking tidy all year long. Remodeled bathroom with a beautiful walk in shower. Separate laundry room off of the garage. New roof within the last couple of years too! And don't forget the crawl space that spans the entire area of the townhome with easy access from the garage! The makes the crawlspace actually usable AND it will help keep your feet warmer in the winter and hopefully easier on your joints not standing on a concrete slab all day long! This one won't last long! Call an agent today!

Location

State MN

County Anoka

Zoning Residential-Single Family

Rooms

Basement Crawl Space

Dining Room Breakfast Area, Informal Dining Room, Kitchen/Dining Room

Interior

Heating Forced Air

Cooling Central Air

Fireplace No

Appliance Dishwasher, Disposal, Dryer, Microwave, Range, Refrigerator, Stainless Steel Appliances, Washer

Laundry Laundry Room, Main Level

Exterior

Parking Features Attached Garage, Asphalt, Garage Door Opener, Insulated Garage

Garage Spaces 2.0

Fence None

Pool None

Roof Type Age 8 Years or Less,Asphalt,Pitched

Building

Lot Description Public Transit (w/in 6 blks)

Story One

Foundation 1238

Sewer City Sewer/Connected

Water City Water/Connected

Level or Stories One

New Construction false

Schools

School District Anoka-Hennepin

Others

HOA Fee Include Building Exterior,Hazard Insurance,Lawn Care,Maintenance Grounds,Professional Mgmt,Snow Removal

Listed by Daniel Sibinski • Keller Williams Classic Realty

Schools and Properties Nearby

Tami Biegert

Find out why customers are choosing LPT Realty to meet their real estate needs

+1(612) 718-3876

tami@tamibiegert.com

10904 57th St NE, Albertville, MN 55301-4654, USA

Learn More About LPT Realty

Name
Phone*
Message
Tour the Home

12789 Ulysses CIR NE