

424 24th AVE N, Saint Cloud, MN 56303
REQUEST A TOUR If you would like to see this home without being there in person, select the "Virtual Tour" option and your agent will contact you to discuss available opportunities.
In-PersonVirtual Tour
$ 224,900
Est. payment | /mo

3 Beds

2 Baths

1,274 SqFt


Save
$ 224,900
Est. payment | /mo
Save

3 Beds

2 Baths

1,274 SqFt

Key Details

Property Type Single Family Home

Sub Type Single Family

Listing Status Coming Soon

Purchase Type For Sale

Square Footage 1,274 sqft

Price per Sqft $176

Subdivision Central Park Add

MLS Listing ID 7147581

Bedrooms 3

Full Baths 1

Three Quarter Bath 1

Year Built 1973

Annual Tax Amount $3,078

Tax Year 2026

Contingent None

Lot Size 10556.000 Acres

Lot Dimensions 84x125

Property Sub-Type Single Family

Property Description

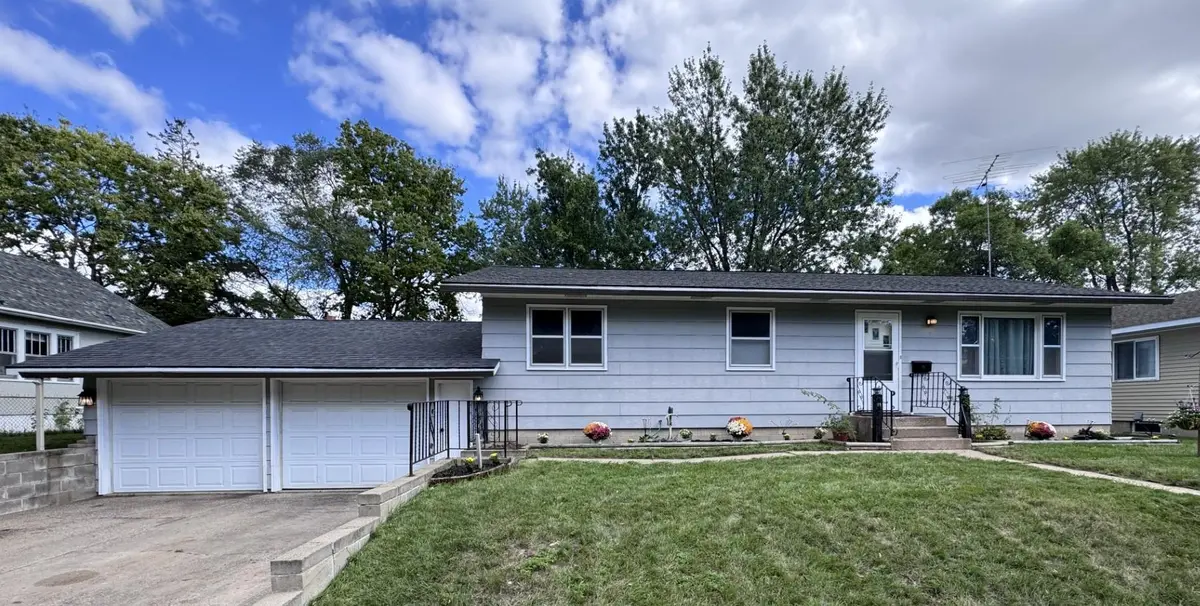
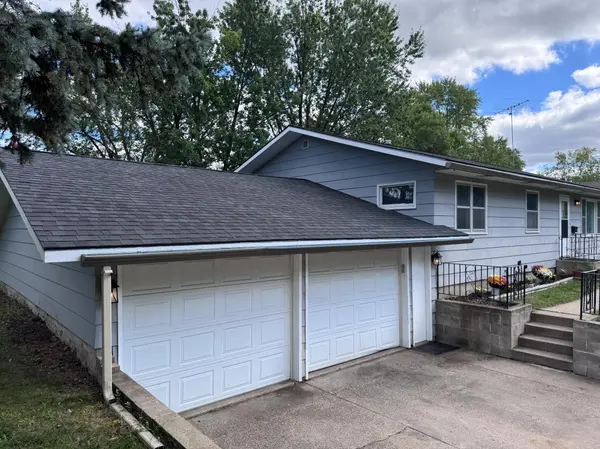
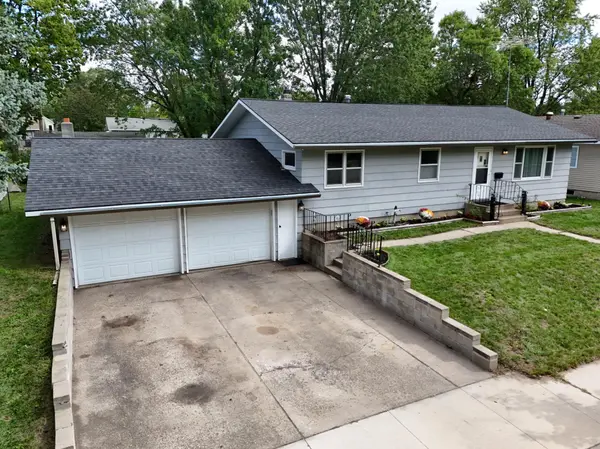
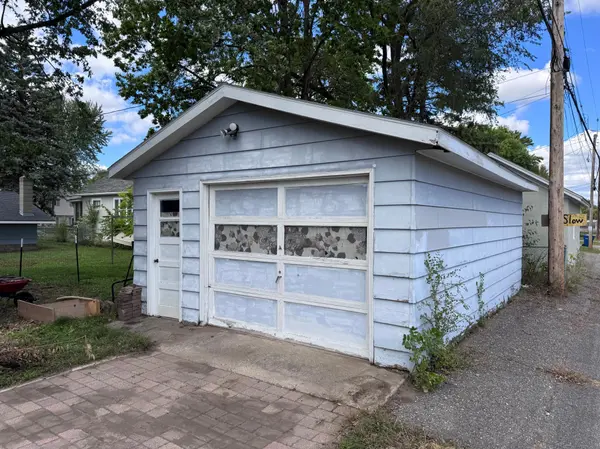
Welcome to 424 24th Ave N! This well-kept rambler sits on a spacious double lot with mature trees and freshly landscaped front beds. The main level has 3 bedrooms, a full bath, and a bright living room with a large picture window. Every room upstairs has fresh paint, so it's move-in ready. There's space for main-floor laundry (not yet connected), and the current laundry and utility sink are in the basement. The unfinished lower level already has a 3/4 bath, which makes it an open canvas for a future family room, more bedrooms, or storage, and a good way to build equity. The foundation is core-filled concrete block. You get an attached double garage plus a detached single garage off the alley, great for a workshop, hobby space, or extra storage. Central air is included. Schedule your showing today!

Location

State MN

County Stearns

Zoning Residential-Single Family

Rooms

Basement Block

Dining Room Kitchen/Dining Room

Interior

Heating Forced Air

Cooling Central Air

Fireplace No

Appliance Dryer, Microwave, Range, Refrigerator, Washer

Laundry In Basement, Sink

Exterior

Parking Features Attached Garage, Detached Garage, Concrete

Garage Spaces 3.0

Roof Type Architectural Shingle

Building

Lot Description Tree Coverage - Light

Story One

Foundation 4428

Sewer City Sewer/Connected

Water City Water/Connected

Level or Stories One

Structure Type Concrete

New Construction false

Schools

School District St. Cloud

Listed by Timothy Loso • Central MN Realty LLC

Schools and Properties Nearby

Tami Biegert

Find out why customers are choosing LPT Realty to meet their real estate needs

+1(612) 718-3876

tami@tamibiegert.com

10904 57th St NE, Albertville, MN 55301-4654, USA

Learn More About LPT Realty

Name
Phone*
Message
Tour the Home

424 24th AVE N