

306 NW California ST, Brownsdale, MN 55918
REQUEST A TOUR If you would like to see this home without being there in person, select the "Virtual Tour" option and your agent will contact you to discuss available opportunities.
In-PersonVirtual Tour
$ 204,500
Est. payment | /mo

3 Beds

2 Baths

2,282 SqFt


Save
$ 204,500
Est. payment | /mo
Save

3 Beds

2 Baths

2,282 SqFt

Key Details

Property Type Single Family Home

Sub Type Single Family

Listing Status Active

Purchase Type For Sale

Square Footage 2,282 sqft

Price per Sqft $89

Subdivision Andrew D Brown Add

MLS Listing ID 7148623

Bedrooms 3

Full Baths 1

Three Quarter Bath 1

Year Built 1969

Annual Tax Amount $2,252

Tax Year 2026

Contingent None

Lot Size 0.433 Acres

Lot Dimensions Irregular

Property Sub-Type Single Family

Property Description

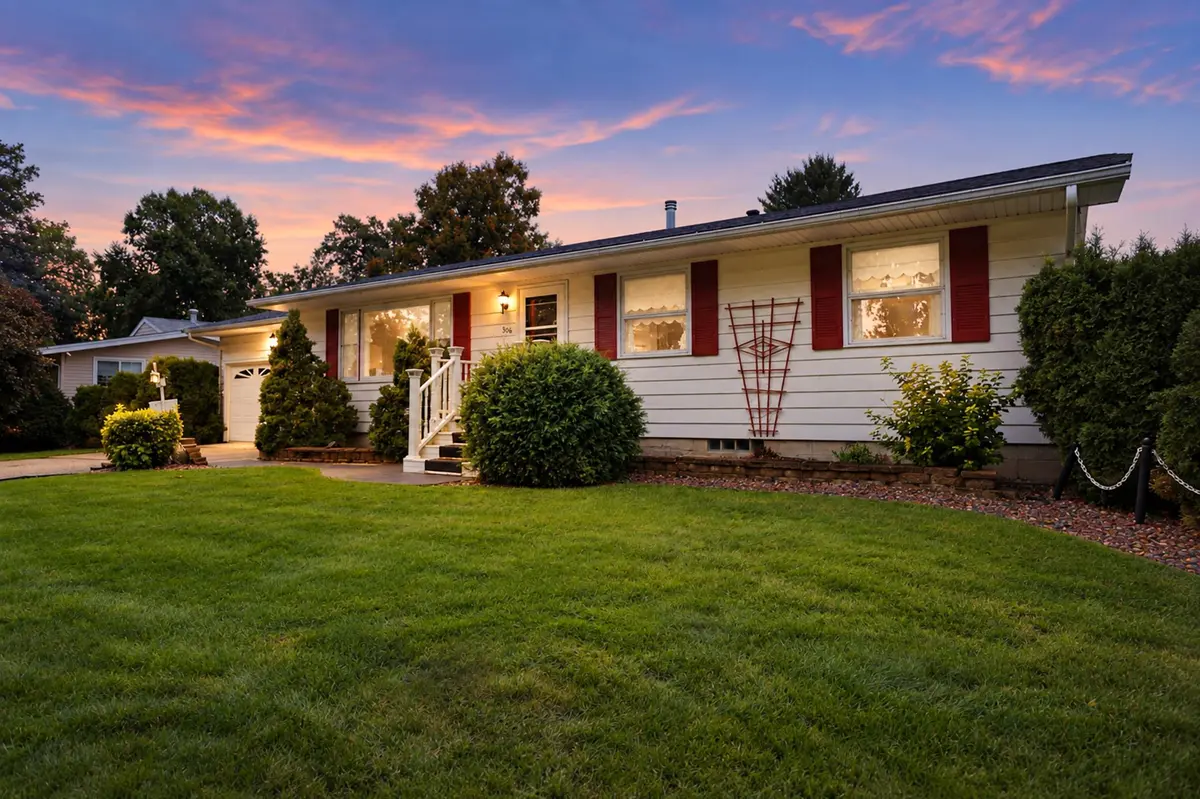
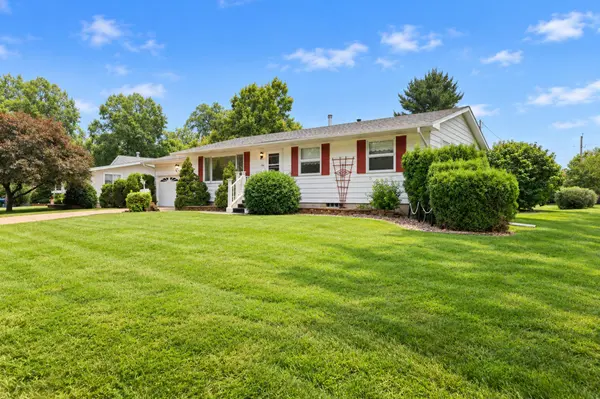
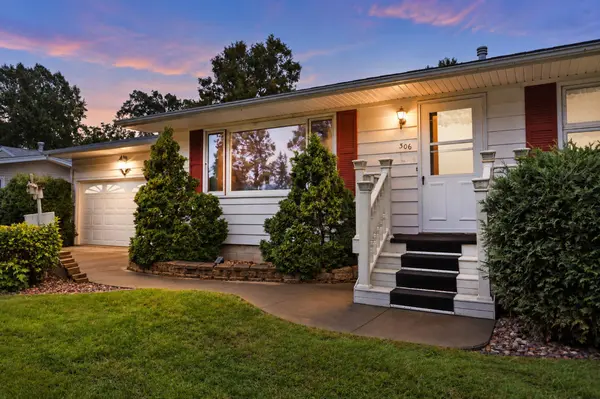
Rare opportunity in Brownsdale! This 3-bedroom, 2-bathroom home is located on a beautiful tree-lined street shaded by mature trees and surrounded by a wonderfully peaceful atmosphere. Three bedrooms are located on the main floor, with an additional non-conforming bedroom that also serves as an office in the basement for added flexibility. The huge, private backyard is exceptionally well maintained and offers plenty of room to relax, entertain and enjoy the outdoors. Gerbig Park is approximately two blocks away and features playground equipment, basketball hoops, sand volleyball and a community pavilion. Adding to the property's uniqueness, this home has never been offered for sale to the public. A special home, a beautiful setting and an opportunity you won't want to miss!

Location

State MN

County Mower

Zoning Residential-Single Family

Rooms

Basement Block, Drain Tiled, Drainage System, Finished, Storage Space, Sump Basket, Sump Pump

Dining Room Eat In Kitchen, Informal Dining Room, Kitchen/Dining Room, Living/Dining Room

Interior

Heating Forced Air

Cooling Central Air

Fireplaces Number 1

Fireplaces Type Gas

Fireplace Yes

Appliance Dishwasher, Gas Water Heater, Microwave, Range, Refrigerator, Stainless Steel Appliances

Laundry In Basement, Laundry Room

Exterior

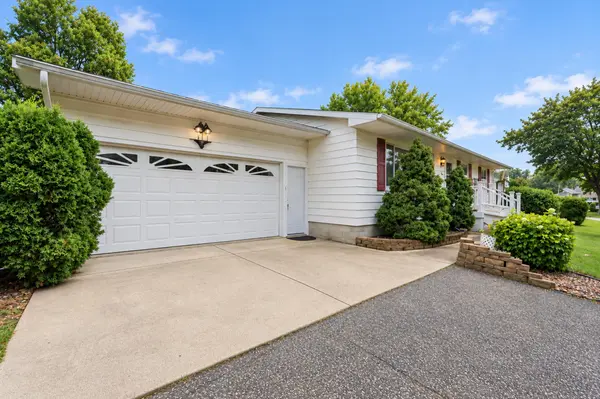
Parking Features Attached Garage, Asphalt, On-Street Parking Only

Garage Spaces 2.0

Fence Partial

Pool Above Ground

Roof Type Architectural Shingle,Composition,Pitched

Building

Lot Description Tree Coverage - Light

Story One

Foundation 1232

Sewer City Sewer/Connected

Water City Water/Connected

Level or Stories One

Structure Type Frame

New Construction false

Schools

School District Hayfield

Listed by Jacob Smith • Dwell Realty Group LLC

Schools and Properties Nearby

Tami Biegert

Find out why customers are choosing LPT Realty to meet their real estate needs

+1(612) 718-3876

tami@tamibiegert.com

10904 57th St NE, Albertville, MN 55301-4654, USA

Learn More About LPT Realty

Name
Phone*
Message
Tour the Home

306 NW California ST