


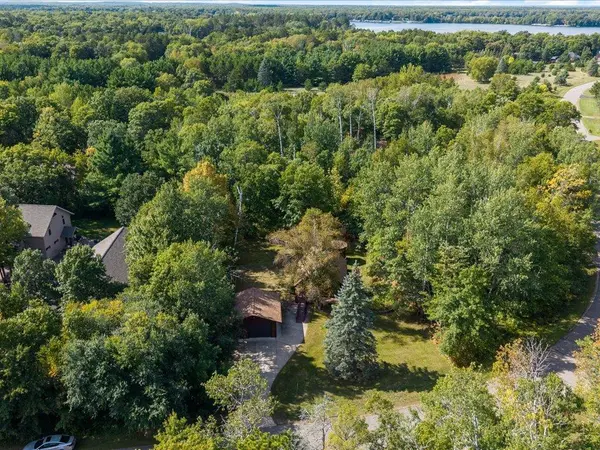



1 Bed
1 Bath
1,104 SqFt
1 Bed
1 Bath
1,104 SqFt
Key Details
Property Type Single Family Home
Sub Type Single Family
Listing Status Active
Purchase Type For Sale
Square Footage 1,104 sqft
Price per Sqft $270
Subdivision Sandcrest On Cross Lake
MLS Listing ID 7137007
Bedrooms 1
Full Baths 1
HOA Fees $375/ann
Year Built 1987
Annual Tax Amount $1,147
Tax Year 2026
Contingent None
Lot Size 0.880 Acres
Lot Dimensions 60x366x105x352
Property Sub-Type Single Family
Property Description
Located in the heart of Crosslake, this property puts you close to restaurants, shopping, golf and year-round activities. Whether you are looking for a weekend retreat, a seasonal getaway or an opportunity to enjoy the up-north lifestyle, this charming chalet is ready to be enjoyed.
Location
State MN
County Crow Wing
Zoning Residential-Single Family
Body of Water [{\"NST_LakeChain\":\"Y\", \"LakeAcres\":1815, \"LakeChainAcres\":14442.31, \"WaterBodyKey\":\"100496\", \"LakeDepth\":84, \"BodyOfWaterNumber\":\"18031200\", \"WaterBodyName\":\"Cross Lake Reservoir\", \"LakeChainName\":\"Whitefish\", \"NST_LakeClass\":\"General Development\"}]
Lake Name Cross Lake Reservoir
Rooms
Basement Crawl Space
Dining Room Informal Dining Room, Kitchen/Dining Room
Interior
Heating Baseboard, Fireplace(s), In-Floor Heating
Cooling Window Unit(s)
Fireplaces Number 1
Fireplaces Type Family Room, Gas, Stone
Fireplace Yes
Appliance Dishwasher, Dryer, Electric Water Heater, Microwave, Range, Refrigerator, Washer, Water Softener Owned
Laundry Electric Dryer Hookup, Laundry Room, Main Level, Washer Hookup
Exterior
Parking Features Detached Garage, Concrete, Garage Door Opener
Garage Spaces 2.0
Fence Chain Link
Pool None
Waterfront Description Association Access,Deeded Access
Roof Type Age Over 8 Years,Asphalt
Road Frontage Y
Building
Lot Description Tree Coverage - Heavy
Story One and One Half
Foundation 720
Sewer Private Sewer, Septic System Compliant - No
Water Drilled, Private, Well
Level or Stories One and One Half
Structure Type Frame
New Construction false
Schools
School District Pequot Lakes
Others
HOA Fee Include Beach Access,Shared Amenities
Virtual Tour https://iframe.videodelivery.net/c70f5bedb696ed0d0ab47ad07047ca7d
Schools and Properties Nearby
Find out why customers are choosing LPT Realty to meet their real estate needs
Learn More About LPT Realty