

21761 Pine Tree CIR, Lakeville, MN 55044
REQUEST A TOUR If you would like to see this home without being there in person, select the "Virtual Tour" option and your agent will contact you to discuss available opportunities.
In-PersonVirtual Tour
$ 925,000
Est. payment | /mo

5 Beds

4 Baths

3,867 SqFt


Save
$ 925,000
Est. payment | /mo
Save

5 Beds

4 Baths

3,867 SqFt

Open House

Sat Oct 03, 1:00pm - 3:00pm

Key Details

Property Type Single Family Home

Sub Type Single Family

Listing Status Coming Soon

Purchase Type For Sale

Square Footage 3,867 sqft

Price per Sqft $239

Subdivision Territory 2Nd Add

MLS Listing ID 7148875

Bedrooms 5

Full Baths 2

Half Baths 1

Three Quarter Bath 1

HOA Fees $310/mo

Year Built 2005

Annual Tax Amount $8,720

Tax Year 2026

Contingent None

Lot Size 0.790 Acres

Lot Dimensions 23x23x34x227x317x204

Property Sub-Type Single Family

Property Description

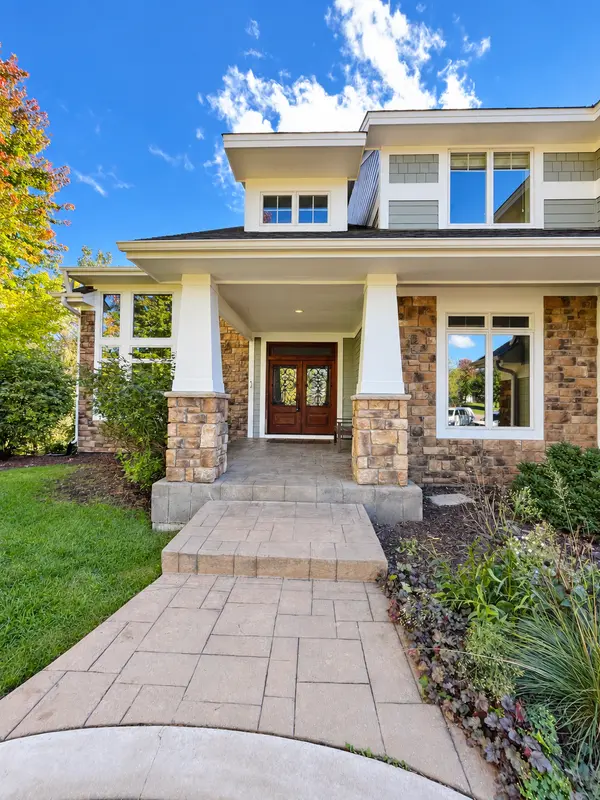
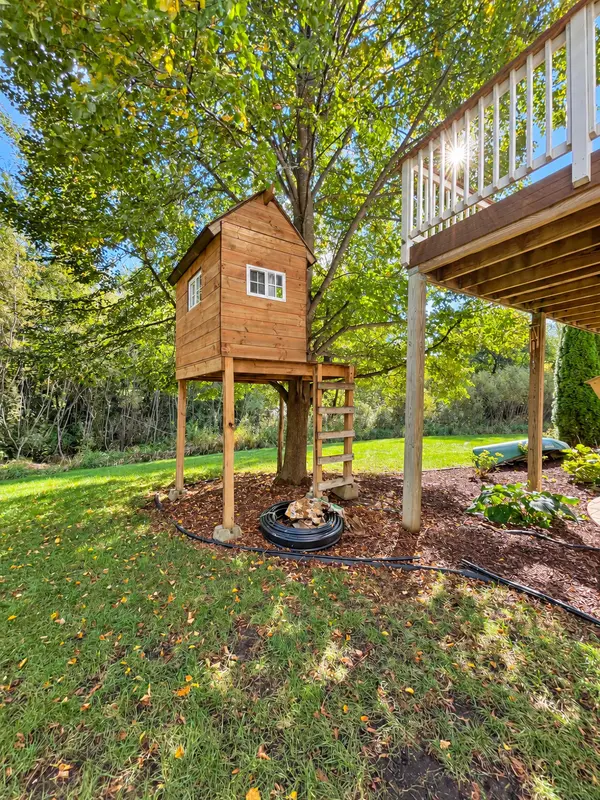
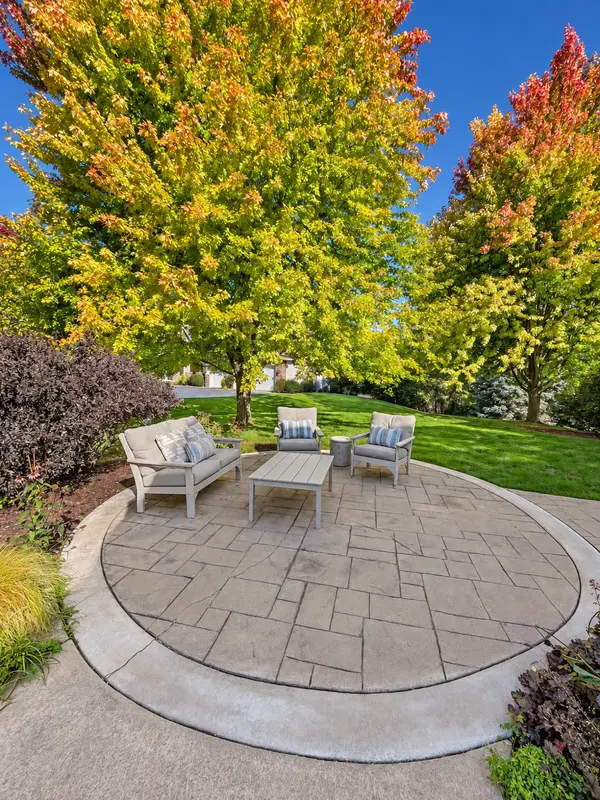
Experience the Territory lifestyle in this beautiful two-story home tucked away in a quiet cul-de-sac. A freshly painted exterior makes a great first impression, while a soaring, light-filled entry welcomes you inside. Just off the entry are an office and a formal dining room that could also serve as flexible living space. The spacious kitchen features a large island, walk-in pantry, double ovens, and a gas cooktop, making entertaining and family meals a breeze. Gather in the large living room, complete with a gas-burning fireplace, built-ins and new carpet. The upper-level features four bedrooms, a large loft, and three bathrooms. The spacious primary bedroom has a private full bath; two bedrooms are connected by a shared full bath; and the fourth bedroom has its own three-quarter bath. The lower level walk-out provides a finished fifth bedroom, while the unfinished space offers an opportunity to add more living space tailored to your needs and personal style. The generously sized backyard provides privacy and access to miles of walking trails. Common areas include the Lodge, Pool & splash pad, and playgrounds. Don't miss this opportunity!

Location

State MN

County Scott

Zoning Residential-Single Family

Rooms

Basement Drain Tiled, Full, Partially Finished, Sump Pump, Walkout

Dining Room Breakfast Bar, Informal Dining Room, Separate/Formal Dining Room

Interior

Heating Forced Air

Cooling Central Air

Fireplaces Number 1

Fireplaces Type Gas

Fireplace Yes

Appliance Cooktop, Dishwasher, Double Oven, Exhaust Fan, Freezer, Microwave, Refrigerator, Washer, Water Softener Owned

Laundry Laundry Room, Main Level

Exterior

Parking Features Attached Garage, Concrete, Garage Door Opener

Garage Spaces 3.0

Pool Below Ground, Shared

Roof Type Age 8 Years or Less

Building

Story Two

Foundation 1827

Sewer Septic System Compliant - Yes, Shared Septic

Water Well

Level or Stories Two

New Construction false

Schools

School District Lakeville

Others

HOA Fee Include Professional Mgmt,Recreation Facility,Sanitation,Shared Amenities,Water

Listed by Kari Hartwell • iMetro Property

Schools and Properties Nearby

Tami Biegert

Find out why customers are choosing LPT Realty to meet their real estate needs

+1(612) 718-3876

tami@tamibiegert.com

10904 57th St NE, Albertville, MN 55301-4654, USA

Learn More About LPT Realty

Name
Phone*
Message
Tour the Home

21761 Pine Tree CIR