

4 Beds
2 Baths
1,920 SqFt
4 Beds
2 Baths
1,920 SqFt
Open House
Sat Sep 26, 11:30am - 1:30pm
Key Details
Property Type Single Family Home
Sub Type Single Family
Listing Status Coming Soon
Purchase Type For Sale
Square Footage 1,920 sqft
Price per Sqft $182
MLS Listing ID 7138150
Bedrooms 4
Full Baths 1
Three Quarter Bath 1
Year Built 1956
Annual Tax Amount $4,086
Tax Year 2026
Contingent None
Lot Size 6,098 Sqft
Lot Dimensions 40x124
Property Sub-Type Single Family
Property Description
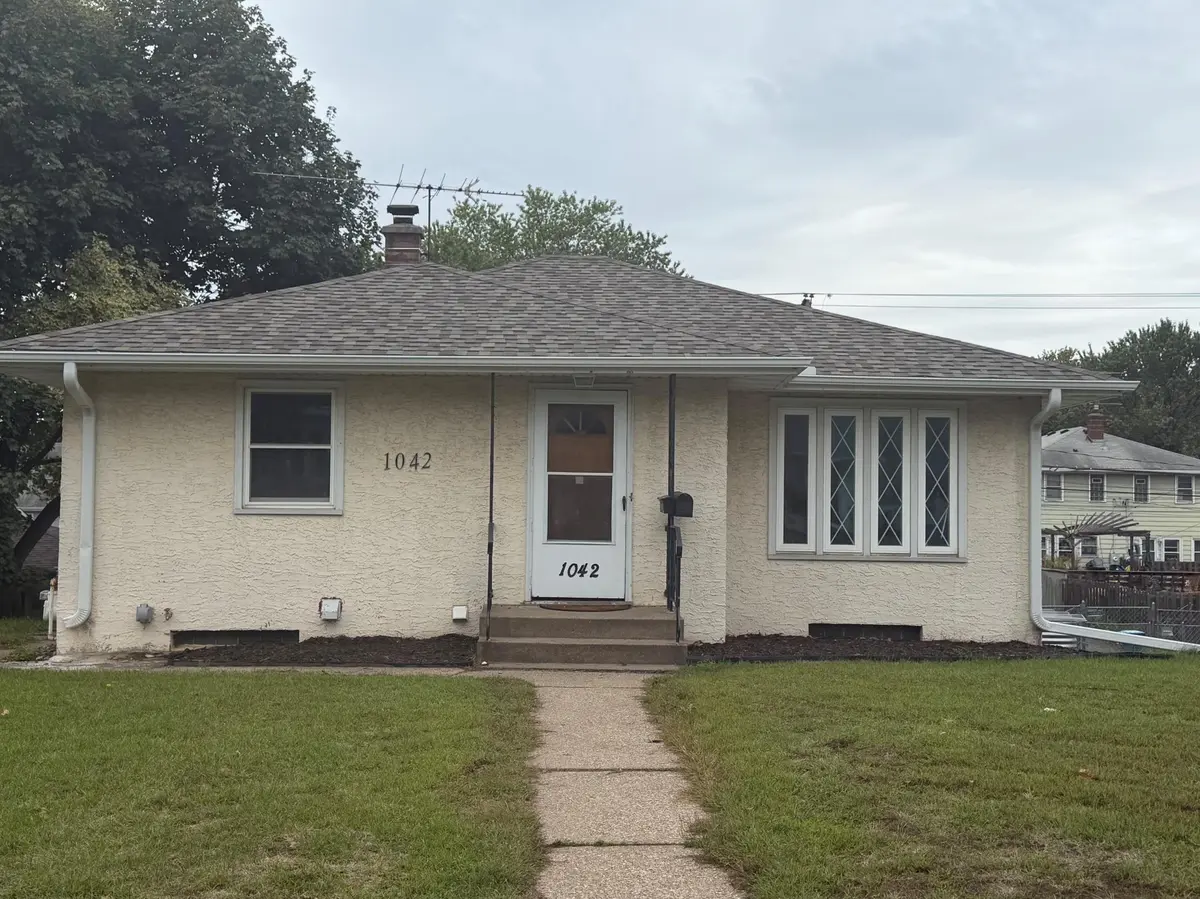
extended family, guests, or additional living space. Structurally sound with beautiful oak hardwood
floors, classic wet plaster walls, and a fantastic detached two-car garage. Extensively updated throughout, including a newly finished lower level with a new bedroom and egress window, additional living space, updated flooring, fresh paint, drywall, framing, trim, lighting, and electrical improvements.
The remodeled lower-level kitchen features updated cabinetry, countertops, fixtures, plumbing, and
electrical. The lower-level bathroom has also been remodeled with updated fixtures, finishes, and
plumbing. Additional improvements include upgraded in-ground plumbing and pipes, along with numerous updates throughout the basement renovation. Exterior improvements include a new roof on both the home and garage, plus new gutters. A unique opportunity offering flexible living arrangements, quality updates, and a wonderful combination of classic character and modern improvements!
Location
State MN
County Dakota
Zoning Residential-Single Family
Rooms
Basement Block, Daylight/Lookout Windows, Drain Tiled, Egress Window(s), Finished, Full, Walkout
Dining Room Eat In Kitchen, Informal Dining Room, Kitchen/Dining Room
Interior
Heating Forced Air
Cooling Central Air
Fireplace No
Appliance Cooktop, Dishwasher, Dryer, Exhaust Fan, Gas Water Heater, Microwave, Range, Refrigerator, Wall Oven, Washer, Water Softener Owned
Laundry Gas Dryer Hookup, Lower Level, Laundry Room
Exterior
Parking Features Detached Garage, Concrete
Garage Spaces 2.0
Fence Chain Link, Full
Pool None
Roof Type Age 8 Years or Less,Asphalt
Building
Lot Description Public Transit (w/in 6 blks), Tree Coverage - Light
Story One
Foundation 1040
Sewer City Sewer/Connected
Water City Water/Connected
Level or Stories One
Structure Type Block
New Construction false
Schools
School District South St. Paul
Schools and Properties Nearby
Find out why customers are choosing LPT Realty to meet their real estate needs
Learn More About LPT Realty