

342 N 19 1/2 AVE N, Saint Cloud, MN 56303
REQUEST A TOUR If you would like to see this home without being there in person, select the "Virtual Tour" option and your agent will contact you to discuss available opportunities.
In-PersonVirtual Tour
$ 230,000
Est. payment | /mo

3 Beds

2 Baths

936 SqFt


Save
$ 230,000
Est. payment | /mo
Save

3 Beds

2 Baths

936 SqFt

Open House

Thu Sep 24, 4:00pm - 6:00pm

Sat Sep 26, 10:00am - 12:00pm

Key Details

Property Type Single Family Home

Sub Type Single Family

Listing Status Coming Soon

Purchase Type For Sale

Square Footage 936 sqft

Price per Sqft $245

MLS Listing ID 7133533

Bedrooms 3

Full Baths 1

Three Quarter Bath 1

Year Built 1991

Annual Tax Amount $2,424

Tax Year 2026

Contingent None

Lot Size 5,662 Sqft

Lot Dimensions 46X127

Property Sub-Type Single Family

Property Description

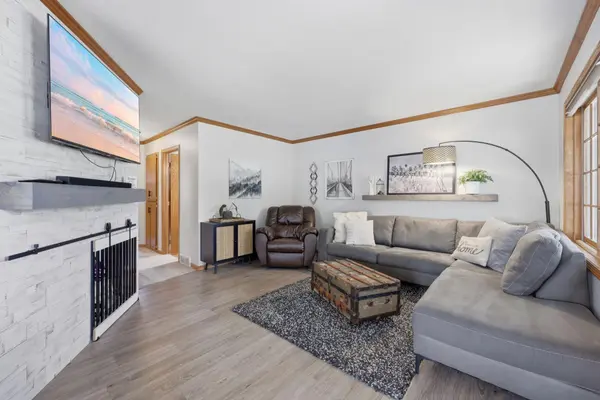
Welcome home to this charming and well maintained 3 bedroom, 2 bathroom home in the heart of St Cloud! Step inside to an open main level featuring updated LVP flooring, a cozy living room, and an updated informal dining space highlighted by a beautiful bay window and updated lighting. The updated kitchen offers ample cabinet and counter space along with stainless steel appliances, including a new dishwasher in 2024. A stylish bathroom with on-trend finishes and the conveniently located primary bedroom complete the main level. Downstairs, you will find a finished lower level, where new carpet installed in 2021 complements a spacious family room and entertainment area, providing plenty of flexibility for movie nights, hobbies, a home office, or additional gathering space. Step outside to your fully fenced backyard oasis, complete with new, maintenance-free composite fencing. The patio and firepit area create the perfect setting for summer evenings and crisp fall bonfires, while the spacious lawn offers plenty of room to play, entertain, or simply relax outdoors. A detached 21x24 (504 sq ft) garage adds additional storage. Notable updates include: new roof in 2024, privacy fence in 2022, main level vinyl flooring in 2019, high-rise toilets installed 2019/2020, new garage door opener in 2019, stainless steel kitchen appliances in 2019, radon mitigiation system installed in 2019, and Ring security systems!

Location

State MN

County Stearns

Zoning Residential-Single Family

Rooms

Basement Daylight/Lookout Windows, Egress Window(s), Finished, Full

Dining Room Breakfast Area, Eat In Kitchen, Informal Dining Room, Kitchen/Dining Room

Interior

Heating Forced Air

Cooling Central Air

Fireplaces Number 2

Fireplace Yes

Appliance Dishwasher, Dryer, Microwave, Range, Refrigerator, Washer

Laundry Lower Level

Exterior

Parking Features Detached Garage, Asphalt, Garage Door Opener

Garage Spaces 2.0

Fence Composite, Full, Privacy

Roof Type Age 8 Years or Less,Asphalt,Pitched

Building

Lot Description Public Transit (w/in 6 blks), Tree Coverage - Light

Story One

Foundation 948

Sewer City Sewer/Connected

Water City Water/Connected

Level or Stories One

New Construction false

Schools

School District St. Cloud

Listed by Christopher Fritch • eXp Realty

Schools and Properties Nearby

Tami Biegert

Find out why customers are choosing LPT Realty to meet their real estate needs

+1(612) 718-3876

tami@tamibiegert.com

10904 57th St NE, Albertville, MN 55301-4654, USA

Learn More About LPT Realty

Name
Phone*
Message
Tour the Home

342 N 19 1/2 AVE N