

225 12th ST S, Hudson, WI 54016
REQUEST A TOUR If you would like to see this home without being there in person, select the "Virtual Tour" option and your agent will contact you to discuss available opportunities.
In-PersonVirtual Tour
$ 384,900
Est. payment | /mo

3 Beds

2 Baths

1,151 SqFt


Save
$ 384,900
Est. payment | /mo
Save

3 Beds

2 Baths

1,151 SqFt

Open House

Sun Sep 27, 12:00pm - 1:00pm

Key Details

Property Type Single Family Home

Sub Type Single Family

Listing Status Active

Purchase Type For Sale

Square Footage 1,151 sqft

Price per Sqft $334

Subdivision Petersons Add

MLS Listing ID 7148853

Bedrooms 3

Full Baths 1

Half Baths 1

Year Built 1968

Annual Tax Amount $3,901

Tax Year 2026

Contingent None

Lot Size 8,189 Sqft

Lot Dimensions 65x126x65x126

Property Sub-Type Single Family

Property Description

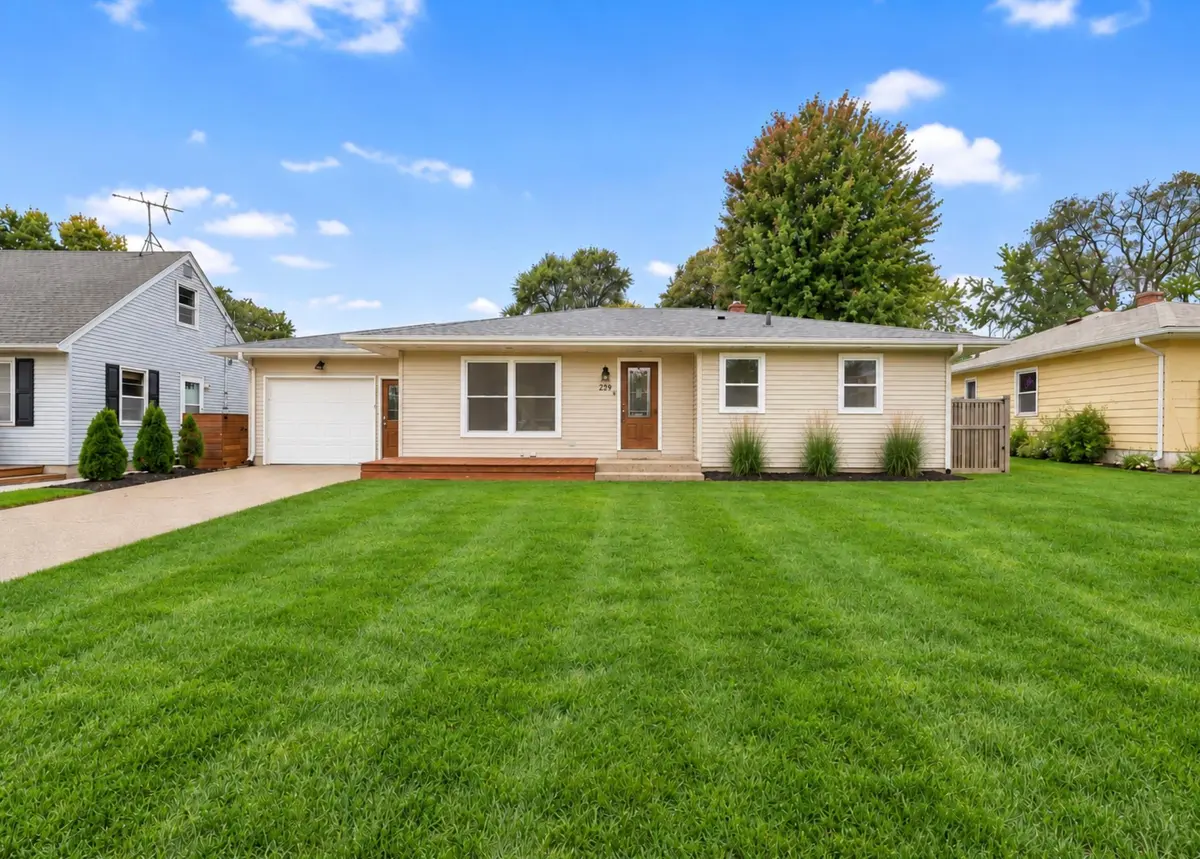
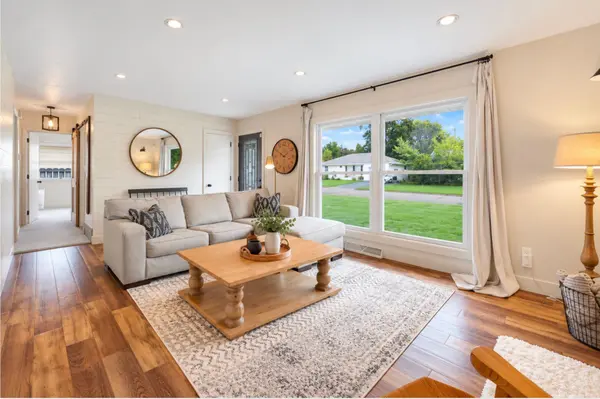
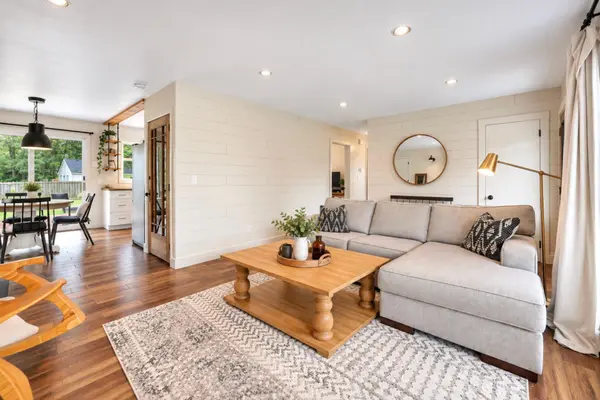
Move-in ready in the heart of Hudson! This beautifully updated 3-bedroom, 2-bath rambler offers the perfect blend of character, comfort, and modern updates with every room ready to enjoy from day one. Step inside to beautiful flooring, fresh finishes, updated bathrooms, and a bright kitchen featuring white cabinetry, stainless steel appliances, concrete block countertops, and open shelving. The inviting living room is anchored by a cozy fireplace, perfect for Wisconsin winters. When warmer weather arrives, sip your morning coffee on the back deck and unwind in the private, fully fenced backyard. The unfinished lower level offers approximately 1,100 additional square feet and an incredible opportunity to build equity, with room to add another bedroom, family room, office, or recreation space. Enjoy a convenient Hudson location near schools, shopping, groceries, restaurants, downtown Hudson, and the St. Croix River, with local favorites, boutiques, and everyday conveniences just minutes away. Turnkey living with room to grow!

Location

State WI

County St. Croix

Zoning Residential-Single Family

Rooms

Basement Daylight/Lookout Windows, Full, Storage Space, Unfinished

Dining Room Informal Dining Room, Kitchen/Dining Room, Living/Dining Room

Interior

Heating Forced Air, Fireplace(s)

Cooling Central Air

Fireplaces Number 1

Fireplaces Type Electric, Insert, Living Room

Fireplace Yes

Appliance Dishwasher, Dryer, Microwave, Range, Refrigerator, Stainless Steel Appliances, Washer

Laundry Lower Level, Sink

Exterior

Parking Features Attached Garage, Concrete, Garage Door Opener, Insulated Garage, Storage

Garage Spaces 1.0

Fence Privacy

Pool None

Roof Type Age 8 Years or Less,Asphalt

Building

Lot Description Tree Coverage - Light

Story One

Foundation 1131

Sewer City Sewer/Connected

Water City Water/Connected

Level or Stories One

Structure Type Block

New Construction false

Schools

School District Hudson

Listed by Heather Fritch • RE/MAX Results

Schools and Properties Nearby

Tami Biegert

Find out why customers are choosing LPT Realty to meet their real estate needs

+1(612) 718-3876

tami@tamibiegert.com

10904 57th St NE, Albertville, MN 55301-4654, USA

Learn More About LPT Realty

Name
Phone*
Message
Tour the Home

225 12th ST S