

13918 Eagle ST NW, Andover, MN 55304
13918 Eagle ST NW, Andover, MN 55304,Video Tour
13918 Eagle ST NW, Andover, MN 55304
REQUEST A TOUR If you would like to see this home without being there in person, select the "Virtual Tour" option and your agent will contact you to discuss available opportunities.
In-PersonVirtual Tour
$ 460,000
Est. payment | /mo

3 Beds

3 Baths

2,682 SqFt


$ 460,000
Est. payment | /mo

3 Beds

3 Baths

2,682 SqFt

Key Details

Property Type Townhouse

Sub Type (TH) Detached

Listing Status Coming Soon

Purchase Type For Sale

Square Footage 2,682 sqft

Price per Sqft $171

Subdivision Bunker Lake Village

MLS Listing ID 7146523

Bedrooms 3

Full Baths 1

Three Quarter Bath 2

HOA Fees $160/mo

Year Built 2006

Annual Tax Amount $4,007

Tax Year 2026

Contingent None

Lot Size 7,405 Sqft

Lot Dimensions 155x55x134x51

Property Sub-Type (TH) Detached

Property Description

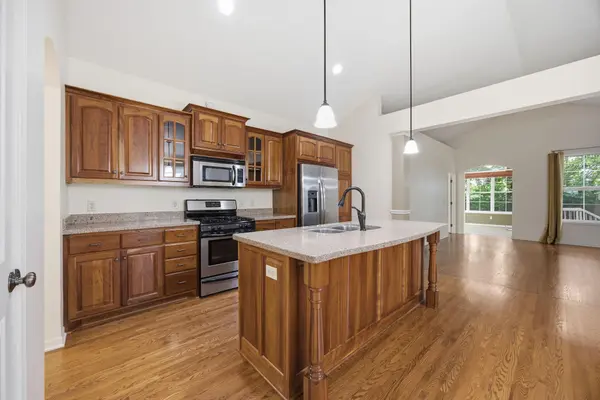
Bright and move-in ready single level living! A Hanson built detached townhouse, this home combines the convenience of an HOA managed lifestyle with a spacious, open, and highly functional layout. Plus a heated 3 car garage! Upon entry, the open concept, vaulted ceilings, and large windows bring in a lot of natural light. Gorgeous hardwood floors throughout. Bright kitchen with an abundance of storage, center island, SS appliances, and an informal dining room. The main level continues into the spacious living room with a gas fireplace, opens to the stunning sun room, and walks out to the private patio. The primary suite has a walk in closet and bathroom with dual sinks and separate tub/shower. A convenient laundry room and mud room, second bedroom/office, and ¾ bath round out the main level. Downstairs features an expansive family room with a gas fireplace, a bedroom, 3/4 bathroom, and plenty of additional storage space. Located conveniently close to the Andover YMCA, Bunker Hills Park, trails, restaurants, & shopping. Ideal for numerous living situations, hosting, and being close to local amenities, this home checks all the boxes.

Location

State MN

County Anoka

Zoning Residential-Single Family

Rooms

Basement Block, Egress Window(s), Finished

Dining Room Eat In Kitchen, Informal Dining Room, Kitchen/Dining Room

Interior

Heating Forced Air

Cooling Central Air

Fireplaces Number 2

Fireplaces Type Family Room, Gas, Living Room

Fireplace Yes

Appliance Air-To-Air Exchanger, Cooktop, Dishwasher, Disposal, Dryer, Gas Water Heater, Microwave, Range, Refrigerator, Washer, Water Softener Owned

Laundry Main Level

Exterior

Parking Features Attached Garage, Concrete, Heated Garage

Garage Spaces 3.0

Roof Type Asphalt

Building

Story One

Foundation 1455

Sewer City Sewer/Connected

Water City Water/Connected

Level or Stories One

New Construction false

Schools

School District Anoka-Hennepin

Others

HOA Fee Include Lawn Care,Maintenance Grounds,Sanitation,Snow Removal

Virtual Tour https://my.matterport.com/show/?m=Z87xCyurLnp&brand=0&mls=1&

Listed by Michael Fuchs • Coldwell Banker Realty

Schools and Properties Nearby

Tami Biegert

Find out why customers are choosing LPT Realty to meet their real estate needs

+1(612) 718-3876

tami@tamibiegert.com

10904 57th St NE, Albertville, MN 55301-4654, USA

Learn More About LPT Realty

Name
Phone*
Message
Tour the Home

13918 Eagle ST NW