
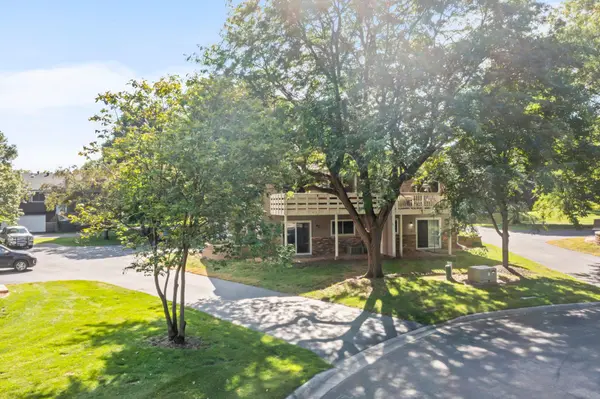

11236 Vessey CIR, Bloomington, MN 55437
REQUEST A TOUR If you would like to see this home without being there in person, select the "Virtual Tour" option and your agent will contact you to discuss available opportunities.
In-PersonVirtual Tour
$ 259,900
Est. payment | /mo

2 Beds

2 Baths

1,336 SqFt


Save
$ 259,900
Est. payment | /mo
Save

2 Beds

2 Baths

1,336 SqFt

Open House

Sun Sep 27, 11:00am - 1:00pm

Key Details

Property Type Townhouse

Sub Type (TH) Quad/4 Corners

Listing Status Active

Purchase Type For Sale

Square Footage 1,336 sqft

Price per Sqft $194

Subdivision Valley Green

MLS Listing ID 7125454

Bedrooms 2

Full Baths 1

Three Quarter Bath 1

HOA Fees $478/mo

Year Built 1980

Annual Tax Amount $3,089

Tax Year 2026

Contingent None

Lot Dimensions 27x89x64x75

Property Sub-Type (TH) Quad/4 Corners

Property Description

You'll love this move-in-ready townhome, featuring a walkout basement. Enjoy outdoor entertaining on the deck or the lower-level patio. The kitchen and bathrooms have new flooring, and since the sellers purchased the home, they have upgraded to high-quality Anderson windows and sliding glass doors with an Anderson transferable warranty (bath and bedroom windows were replaced prior to ownership). New garage door opener with MYQ technology, new ceiling fan and new paint. Since ownership the association has replaced the siding and driveway. The spacious lower-level family room offers plenty of room to relax and unwind. The association permits leasing, although short-term leases are not allowed and other leasing restrictions may apply. Pets are welcome!

Location

State MN

County Hennepin

Zoning Residential-Single Family

Rooms

Basement Finished, Walkout

Dining Room Kitchen/Dining Room

Interior

Heating Forced Air

Cooling Central Air

Fireplaces Number 1

Fireplaces Type Family Room, Other

Fireplace Yes

Appliance Dishwasher, Dryer, Exhaust Fan, Range, Refrigerator, Washer

Laundry Lower Level

Exterior

Parking Features Asphalt, Garage Door Opener, Tuckunder Garage

Garage Spaces 2.0

Roof Type Asphalt

Building

Lot Description Public Transit (w/in 6 blks), Zero Lot Line

Story Split Entry (Bi-Level)

Foundation 863

Sewer City Sewer/Connected

Water City Water/Connected

Level or Stories Split Entry (Bi-Level)

New Construction false

Schools

School District Bloomington

Others

HOA Fee Include Hazard Insurance,Lawn Care,Maintenance Grounds,Professional Mgmt,Sanitation,Snow Removal

Listed by Mark Callender • RE/MAX Results

Schools and Properties Nearby

Tami Biegert

Find out why customers are choosing LPT Realty to meet their real estate needs

+1(612) 718-3876

tami@tamibiegert.com

10904 57th St NE, Albertville, MN 55301-4654, USA

Learn More About LPT Realty

Name
Phone*
Message
Tour the Home

11236 Vessey CIR