



3 Beds
3 Baths
2,233 SqFt
3 Beds
3 Baths
2,233 SqFt
Open House
Thu Sep 24, 4:00pm - 6:00pm
Key Details
Property Type Townhouse
Sub Type (TH) Side x Side
Listing Status Active
Purchase Type For Sale
Square Footage 2,233 sqft
Price per Sqft $187
Subdivision Oak Run Shores Countryhomes 02
MLS Listing ID 7145983
Bedrooms 3
Full Baths 1
Three Quarter Bath 2
HOA Fees $490/mo
Year Built 2002
Annual Tax Amount $5,504
Tax Year 2026
Contingent None
Lot Size 7,230 Sqft
Lot Dimensions 50x142x52x143
Property Sub-Type (TH) Side x Side
Property Description
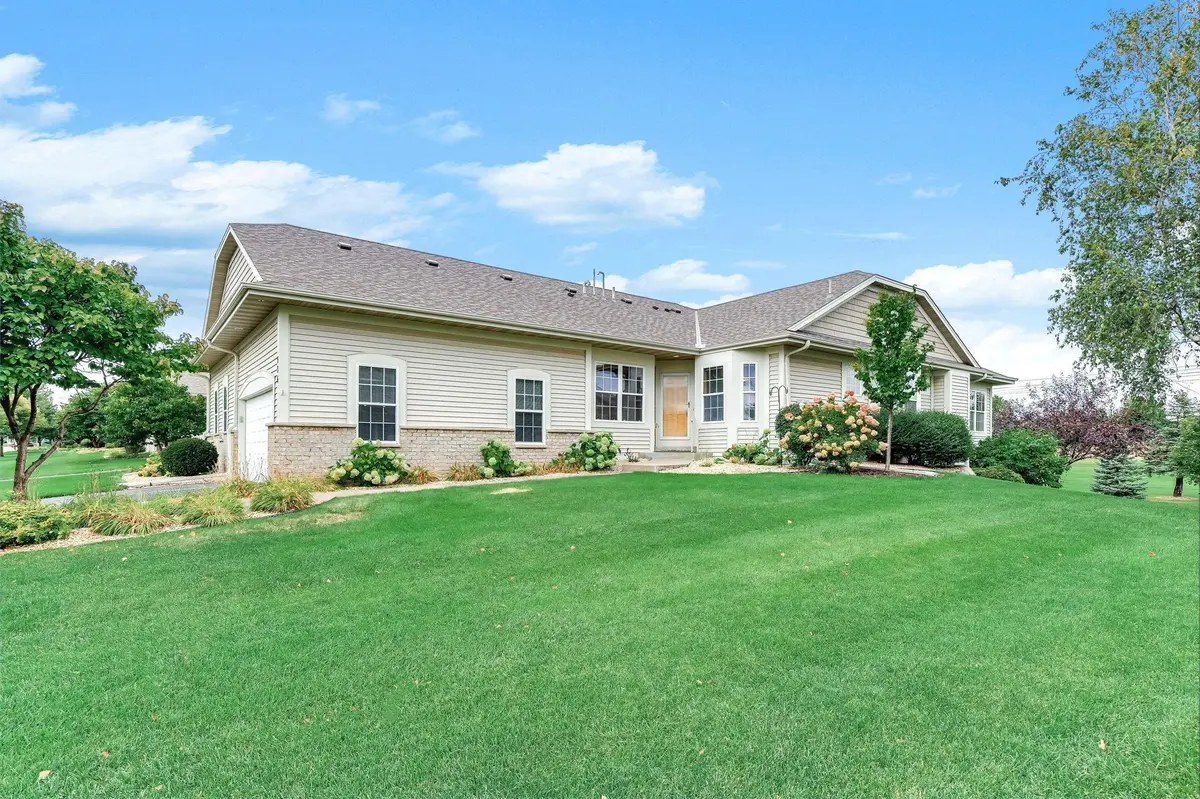
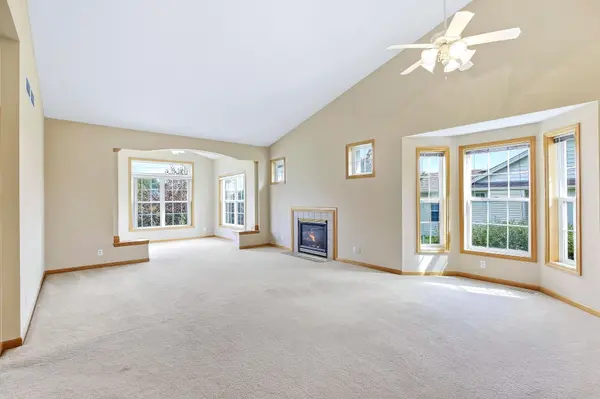
The spacious kitchen offers plenty of cabinetry, generous workspace, and a convenient eat-in area. The adjoining living room features a cozy gas fireplace, perfect for relaxing or entertaining. Step into the charming sunroom and enjoy your morning coffee, a good book, or peaceful views of the golf course and visiting birds. The private deck provides an ideal setting for enjoying beautiful evenings outdoors. The primary suite is a true retreat, featuring a walk-in closet and a spacious bath complete with a separate shower and luxurious jetted tub. With all essential living facilities on the main level, everyday living is easy and convenient. The lower level adds even more versatility, offering a large family room, additional bedroom, ample storage, and a workshop area. Separate heating and cooling zones for the upper and lower levels provide added comfort and flexibility. Enjoy the best of maintenance-free living without sacrificing space, storage, or style. With premium golf course frontage, peaceful outdoor spaces, and a prime location close to shopping and restaurants, this exceptional townhome offers the perfect blend of comfort, convenience, and lifestyle.
Location
State MN
County Washington
Zoning Residential-Single Family
Rooms
Basement Daylight/Lookout Windows, Egress Window(s), Finished, Full
Dining Room Eat In Kitchen, Informal Dining Room, Living/Dining Room
Interior
Heating Forced Air
Cooling Central Air
Fireplaces Number 1
Fireplaces Type Gas, Living Room
Fireplace Yes
Appliance Dishwasher, Dryer, Microwave, Range, Refrigerator, Washer
Laundry Main Level, In Unit
Exterior
Parking Features Attached Garage, Asphalt, Finished Garage
Garage Spaces 2.0
Fence None
Roof Type Asphalt,Pitched
Building
Lot Description Tree Coverage - Light
Story One
Foundation 1368
Sewer City Sewer/Connected
Water City Water/Connected
Level or Stories One
Structure Type Concrete
New Construction false
Schools
School District North St Paul-Maplewood
Others
HOA Fee Include Building Exterior,Hazard Insurance,Lawn Care,Maintenance Grounds,Professional Mgmt,Sanitation,Snow Removal
Virtual Tour https://media.luxelofte.com/sites/eaoyxyyk/unbranded
Schools and Properties Nearby
Find out why customers are choosing LPT Realty to meet their real estate needs
Learn More About LPT Realty