
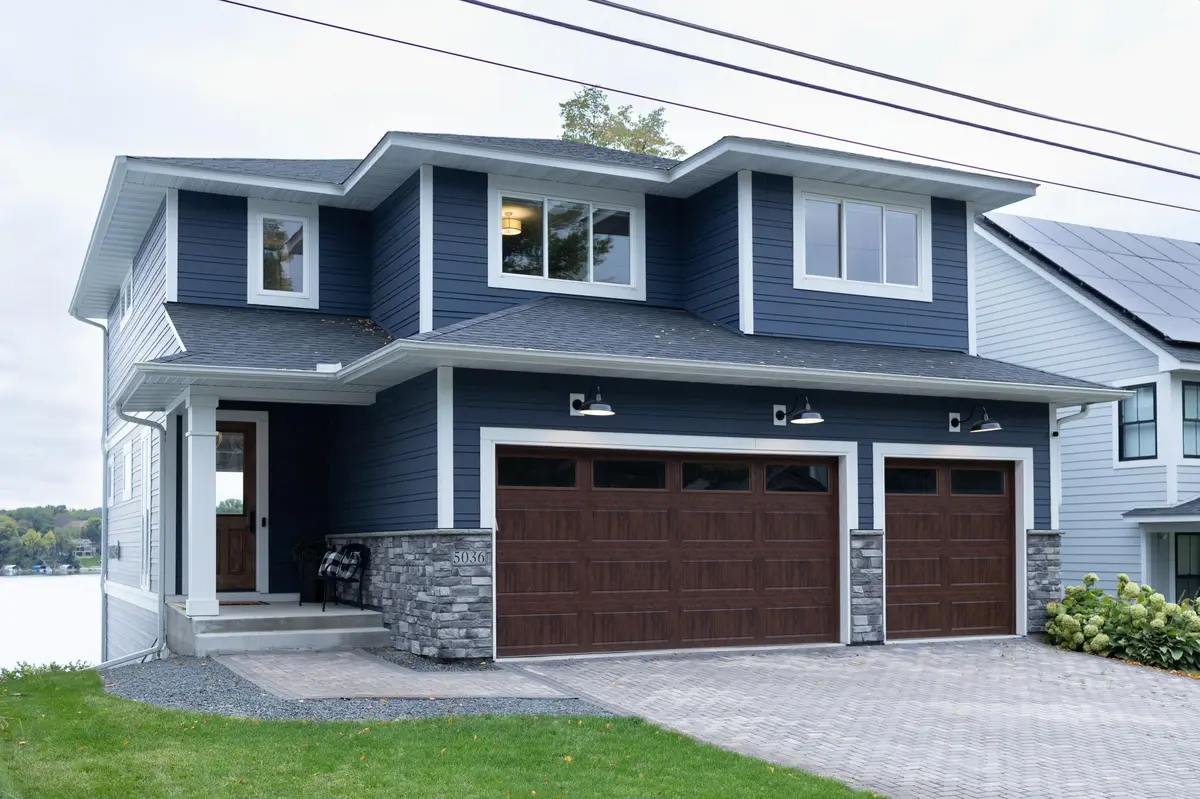




4 Beds
5 Baths
3,784 SqFt
4 Beds
5 Baths
3,784 SqFt
Open House
Sun Sep 27, 12:30pm - 2:30pm
Key Details
Property Type Single Family Home
Sub Type Single Family
Listing Status Active
Purchase Type For Sale
Square Footage 3,784 sqft
Price per Sqft $430
Subdivision Shadywood Point
MLS Listing ID 7149004
Bedrooms 4
Full Baths 2
Half Baths 1
Three Quarter Bath 2
Year Built 2017
Annual Tax Amount $17,731
Tax Year 2026
Contingent None
Lot Size 6,098 Sqft
Lot Dimensions SW50x108x51x119
Property Sub-Type Single Family
Property Description
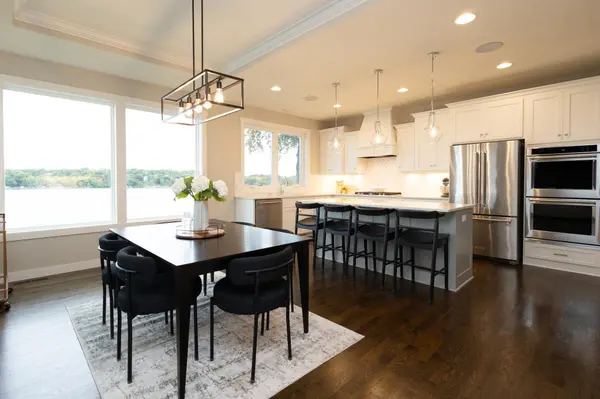
From the moment you enter, high ceilings, oversized windows, and breathtaking lake views create an inviting atmosphere filled with natural light. Thoughtfully designed to maximize its incredible setting, the home offers stunning water views from nearly every room.
The main level features a beautiful gas fireplace and an integrated speaker system, creating the perfect setting for both everyday living and effortless entertaining.
The primary suite is a true lakeside retreat. Complete with a private sitting area, an expansive walk-in closet, and a spa-inspired bathroom featuring dual vanities, an oversized shower, and a separate soaking tub, and features heated floors. This luxurious space offers the ultimate in relaxation. Enjoy gorgeous lake views from the bedroom, bathroom, and even the walk-in closet.
Each of the home's four bedrooms features its own walk-in closet, providing exceptional storage and convenience.
Step outside and embrace the Lake Minnetonka lifestyle with 50 feet of shoreline on Jennings Bay and your very own sandy beach area. Whether you're enjoying a peaceful morning by the water, hosting friends and family, or taking in the beautiful lake views, this property offers an incredible setting for making lasting memories.
An entertainer's dream and a lakeside sanctuary, this exceptional home offers the opportunity to enjoy Lake Minnetonka living at its finest.
Location
State MN
County Hennepin
Zoning Residential-Single Family
Body of Water [{\"NST_LakeChain\":\"N\", \"LakeAcres\":14205.6, \"WaterBodyKey\":\"101379\", \"LakeDepth\":113, \"BodyOfWaterNumber\":\"27013300\", \"WaterBodyName\":\"Minnetonka\", \"NST_LakeClass\":\"General Development\"}]
Lake Name Minnetonka
Rooms
Basement Daylight/Lookout Windows, Finished, Kitchenette, Sump Pump, Walkout
Dining Room Eat In Kitchen, Kitchen/Dining Room
Interior
Heating Forced Air, Fireplace(s), In-Floor Heating
Cooling Central Air, Zoned
Fireplaces Number 1
Fireplaces Type Gas, Living Room
Fireplace Yes
Appliance Dishwasher, Disposal, Double Oven, Dryer, Exhaust Fan, Freezer, Gas Water Heater, Microwave, Range, Refrigerator, Stainless Steel Appliances, Wall Oven, Washer, Wine Cooler
Laundry Upper Level
Exterior
Parking Features Attached Garage, Driveway - Other Surface, Garage Door Opener
Garage Spaces 3.0
Pool None
Waterfront Description Lake Front
View Bay, Panoramic
Roof Type Asphalt
Road Frontage N
Building
Lot Description Tree Coverage - Medium
Story Two
Foundation 1778
Sewer City Sewer - In Street
Water City Water/Connected
Level or Stories Two
New Construction false
Schools
School District Westonka
Schools and Properties Nearby
Find out why customers are choosing LPT Realty to meet their real estate needs
Learn More About LPT Realty