

5108 Oxford AVE, Edina, MN 55436
REQUEST A TOUR If you would like to see this home without being there in person, select the "Virtual Tour" option and your agent will contact you to discuss available opportunities.
In-PersonVirtual Tour
$ 899,900
Est. payment | /mo

4 Beds

3 Baths

3,010 SqFt


Save
$ 899,900
Est. payment | /mo
Save

4 Beds

3 Baths

3,010 SqFt

Open House

Fri Sep 25, 4:30pm - 6:00pm

Sat Sep 26, 11:00am - 1:00pm

Key Details

Property Type Single Family Home

Sub Type Single Family

Listing Status Coming Soon

Purchase Type For Sale

Square Footage 3,010 sqft

Price per Sqft $298

Subdivision Brookside Heights

MLS Listing ID 7143982

Bedrooms 4

Full Baths 1

Half Baths 1

Three Quarter Bath 1

Year Built 1954

Annual Tax Amount $9,649

Tax Year 2026

Contingent None

Lot Size 10,018 Sqft

Lot Dimensions 90x130

Property Sub-Type Single Family

Property Description

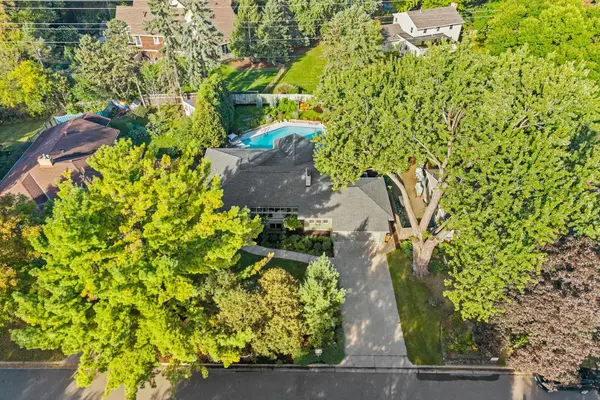
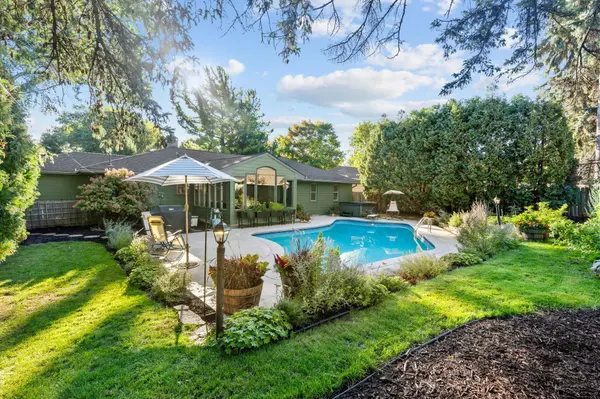
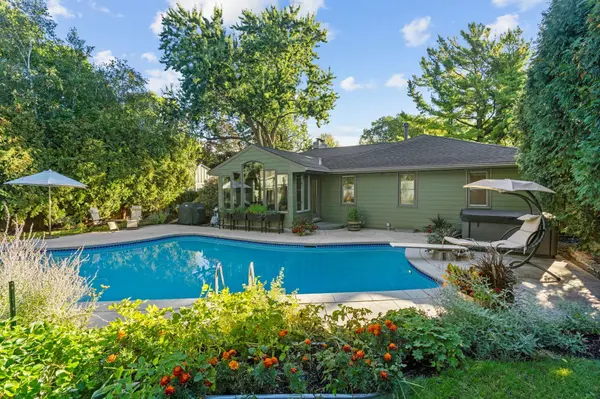
Set on the serene, non-through street of Oxford Avenue, this exceptional home offers significant upgrades, including newly installed James Hardie siding, luxurious amenities, and the convenience of rambler living. Upon entering, you'll notice the stunning oak hardwood floors, a double-sided wood-burning fireplace, and an abundance of natural light pouring in through the windows. The layout flows seamlessly between the living room, dining room, and the sunroom with vaulted ceilings, with the upgraded kitchen conveniently located adjacent to the dining area. A private office and three main floor bedrooms, including a private half owner's suite and a full bathroom, complete the main level. The lower level features a spacious family room, perfect for game or movie nights, alongside a laundry area, a fourth bedroom with a nearby ¾ bathroom, and a dedicated workout room. The backyard is a rarity at this price point—a newly revamped, in-ground saltwater pool, expansive patio, hot tub, mature landscaping, and lush natural privacy screen—an exceptional setting for summer entertaining, relaxing poolside, or enjoying a quiet evening at home. All of this is just minutes from parks, shopping, restaurants, and downtown Minneapolis, while being situated within the award-winning Edina school district.

Location

State MN

County Hennepin

Zoning Residential-Single Family

Rooms

Basement Drain Tiled, Egress Window(s), Finished, Full, Storage Space, Sump Pump

Dining Room Eat In Kitchen, Separate/Formal Dining Room

Interior

Heating Forced Air

Cooling Central Air

Fireplaces Number 3

Fireplaces Type Family Room, Living Room, Wood Burning

Fireplace Yes

Appliance Cooktop, Dishwasher, Dryer, Exhaust Fan, Freezer, Humidifier, Gas Water Heater, Water Filtration System, Microwave, Refrigerator, Stainless Steel Appliances, Wall Oven, Water Softener Owned

Laundry In Basement, Laundry Room

Exterior

Parking Features Attached Garage, Concrete, Garage Door Opener, Insulated Garage, Storage

Garage Spaces 2.0

Fence Full, Privacy, Wood

Pool Below Ground, Heated, Outdoor

Roof Type Age 8 Years or Less,Asphalt

Building

Lot Description Tree Coverage - Medium

Story One

Foundation 1868

Sewer City Sewer/Connected

Water City Water/Connected

Level or Stories One

Structure Type Block

New Construction false

Schools

School District Edina

Listed by Andrew Voyen • Edina Realty, Inc.

Schools and Properties Nearby

Tami Biegert

Find out why customers are choosing LPT Realty to meet their real estate needs

+1(612) 718-3876

tami@tamibiegert.com

10904 57th St NE, Albertville, MN 55301-4654, USA

Learn More About LPT Realty

Name
Phone*
Message
Tour the Home

5108 Oxford AVE