



5 Beds
3 Baths
2,478 SqFt
5 Beds
3 Baths
2,478 SqFt
Key Details
Property Type Single Family Home
Sub Type Single Family
Listing Status Coming Soon
Purchase Type For Sale
Square Footage 2,478 sqft
Price per Sqft $155
Subdivision Bass Creek Estates 4Th Add
MLS Listing ID 7129080
Bedrooms 5
Full Baths 1
Three Quarter Bath 2
Year Built 1979
Annual Tax Amount $5,291
Tax Year 2026
Contingent None
Lot Size 8,712 Sqft
Lot Dimensions 72 x 122
Property Sub-Type Single Family
Property Description
The lower-level walk-out is a wonderful extension of the living space, with plenty of windows and natural light. An extra-large family room, office, two bedrooms, ¾ bath and laundry room provide exceptional flexibility for a growing household, guests, hobbies, working from home or simply having room to spread out.
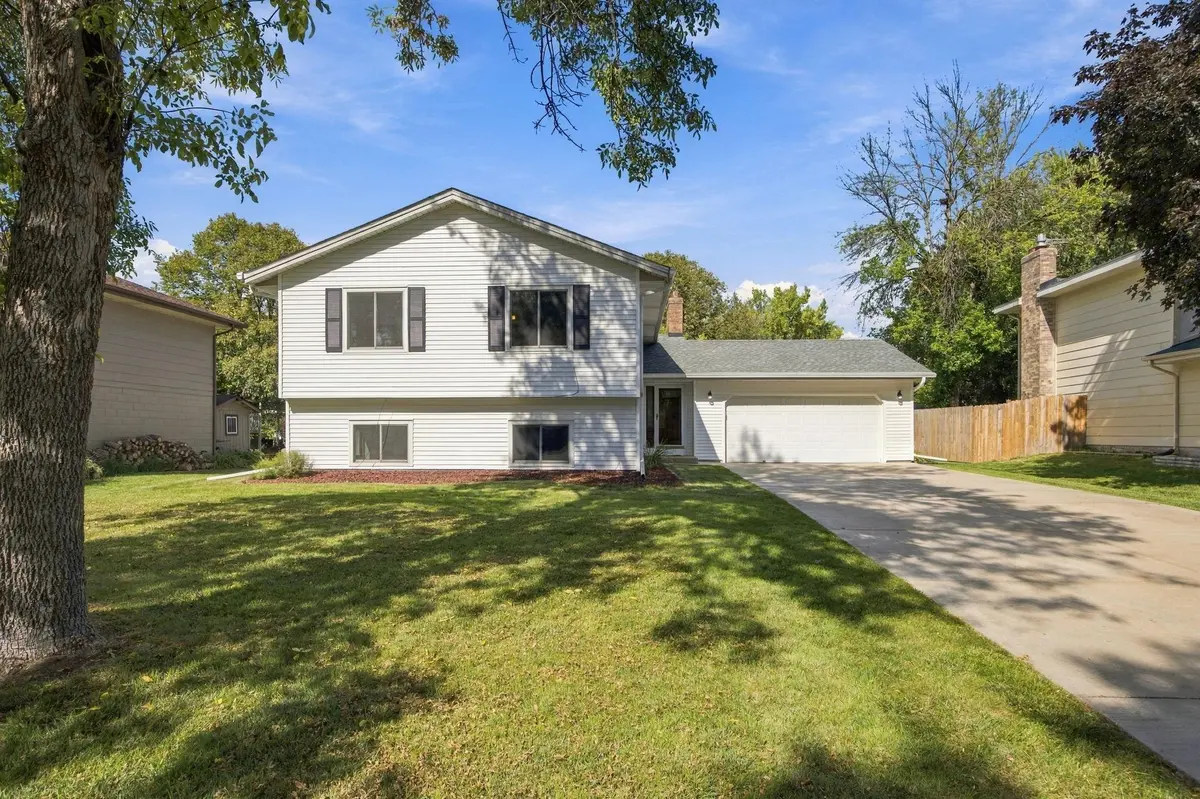
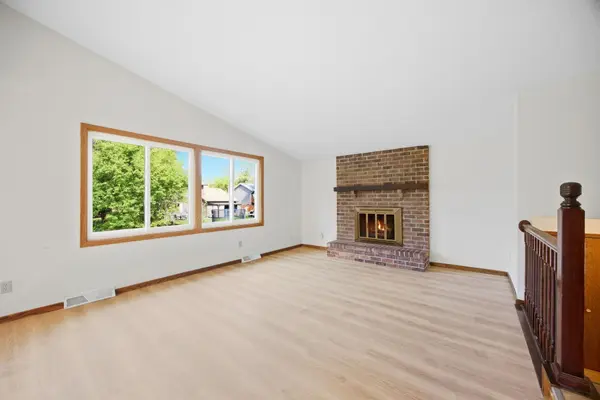
The spacious yard offers plenty of room for outdoor activities, gardening and entertaining, while the 2-car garage and cement driveway add everyday convenience. Two fireplaces add warmth and character to the home.
Numerous important updates have been completed over the years, including siding and insulation, Anderson windows and sliding doors, roof, furnace and air conditioning, water heater, electrical service and foundation improvements. The home offers a solid foundation of updates while leaving room for a new owner to add their own personal touches.
Enjoy a convenient Brooklyn Park location just a short drive to Maple Grove's popular Arbor Lakes district, with shopping, restaurants and entertainment nearby, as well as parks and trails throughout the area.
With five bedrooms, three baths, a bright walk-out lower level and generous living spaces, this home offers the space and flexibility buyers are looking for, along with plenty of opportunity to make it your own.
Location
State MN
County Hennepin
Zoning Residential-Single Family
Rooms
Basement Block, Drain Tiled, Finished, Sump Basket, Sump Pump, Walkout
Dining Room Living/Dining Room
Interior
Heating Forced Air
Cooling Central Air
Fireplaces Number 2
Fireplaces Type Family Room, Living Room, Wood Burning
Fireplace Yes
Appliance Dishwasher, Disposal, Dryer, Exhaust Fan, Gas Water Heater, Range, Refrigerator, Stainless Steel Appliances, Washer
Laundry In Basement, Gas Dryer Hookup, Washer Hookup
Exterior
Parking Features Attached Garage, Concrete
Garage Spaces 2.0
Fence None
Roof Type Age 8 Years or Less
Building
Lot Description Tree Coverage - Medium, Underground Utilities
Story Split Entry (Bi-Level)
Foundation 1310
Sewer City Sewer/Connected
Water City Water/Connected
Level or Stories Split Entry (Bi-Level)
New Construction false
Schools
School District Robbinsdale
Schools and Properties Nearby
Find out why customers are choosing LPT Realty to meet their real estate needs
Learn More About LPT Realty