



3 Beds
4 Baths
2,668 SqFt
3 Beds
4 Baths
2,668 SqFt
Key Details
Property Type Townhouse
Sub Type (TH) Side x Side
Listing Status Active
Purchase Type For Sale
Square Footage 2,668 sqft
Price per Sqft $164
Subdivision The Wilds
MLS Listing ID 7148944
Bedrooms 3
Full Baths 2
Half Baths 2
HOA Fees $465/mo
Year Built 2004
Annual Tax Amount $4,443
Tax Year 2026
Contingent None
Lot Size 2,613 Sqft
Lot Dimensions Common
Property Sub-Type (TH) Side x Side
Property Description
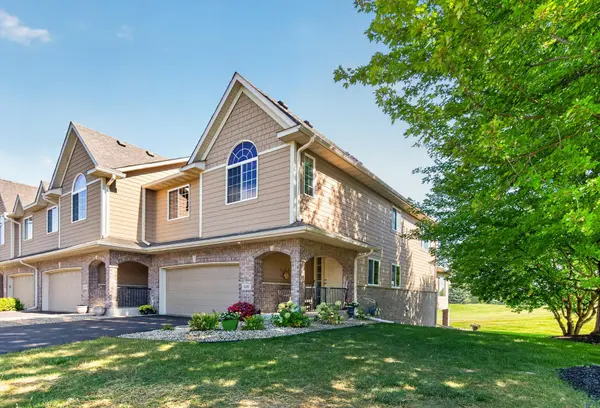
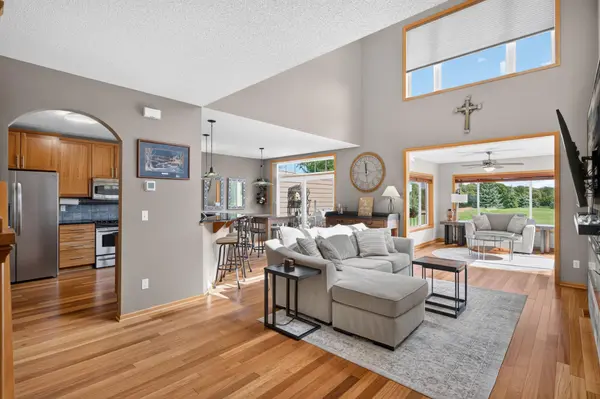
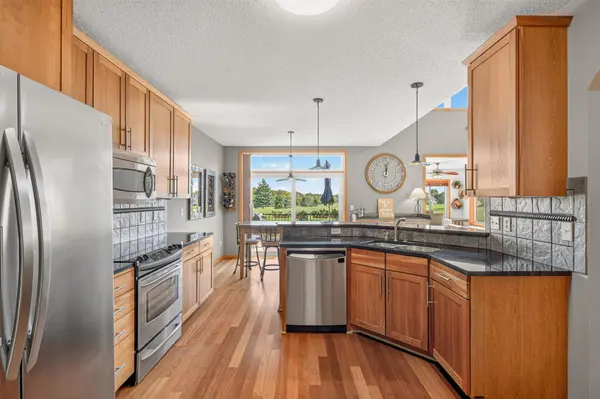
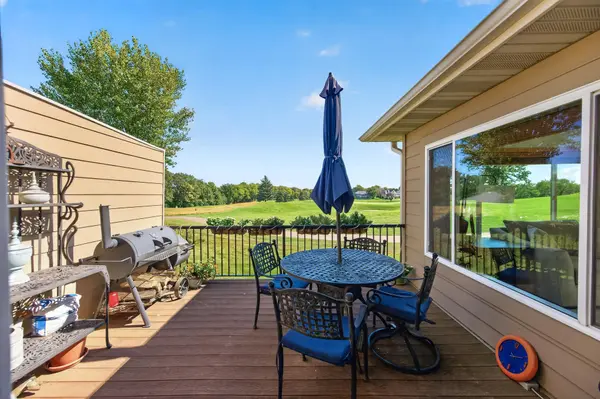
The main level is bright and open, with vaulted ceilings in the great room, hardwood floors, an open kitchen with granite countertops and stainless steel appliances, and a sunroom overlooking the 4th green. Step outside to the private deck where the view is nothing but golf course.
Upstairs are three bedrooms and two baths, including a spacious primary suite with a walk-in closet, private bath with soaker tub, and more great views of the course. Upper-level laundry adds everyday convenience.
The walkout lower level offers plenty of additional living and entertaining space with a gas fireplace, half bath, abundant natural light, and generous storage.
The well-managed association offers a variety of neighborhood activities, parks, and walking trails, while The Wilds Golf Club, Mystic Lake Casino, Mystic Lake Amphitheater, Canterbury Park, restaurants, and more are all just minutes away. Low-maintenance living, great neighborhood amenities, and a golf course setting that's hard to beat.
Location
State MN
County Scott
Zoning Residential-Single Family
Rooms
Basement Full, Walkout
Dining Room Breakfast Bar, Eat In Kitchen, Informal Dining Room, Kitchen/Dining Room
Interior
Heating Forced Air
Cooling Central Air
Fireplaces Number 1
Fireplaces Type Gas
Fireplace Yes
Appliance Air-To-Air Exchanger, Dishwasher, Disposal, Dryer, Exhaust Fan, Gas Water Heater, Microwave, Range, Refrigerator, Stainless Steel Appliances, Water Softener Owned
Laundry Upper Level
Exterior
Parking Features Attached Garage, Asphalt
Garage Spaces 2.0
Fence None
Building
Lot Description On Golf Course
Story Two
Foundation 800
Sewer City Sewer/Connected
Water City Water/Connected
Level or Stories Two
Structure Type Frame
New Construction false
Schools
School District Prior Lake-Savage Area Schools
Others
HOA Fee Include Building Exterior,Hazard Insurance,Lawn Care,Maintenance Grounds,Professional Mgmt,Sanitation,Snow Removal
Virtual Tour https://wellcomemat.com/embed/5cnodd65c44d1mpif?mls=1
Schools and Properties Nearby
Find out why customers are choosing LPT Realty to meet their real estate needs
Learn More About LPT Realty