

12740 Kinghorn LN, Rogers, MN 55374
REQUEST A TOUR If you would like to see this home without being there in person, select the "Virtual Tour" option and your advisor will contact you to discuss available opportunities.
In-PersonVirtual Tour
$ 499,900
Est. payment | /mo

4 Beds

3 Baths

2,265 SqFt


Save
$ 499,900
Est. payment | /mo
Save

4 Beds

3 Baths

2,265 SqFt

Open House

Sat Sep 26, 12:00pm - 2:00pm

Key Details

Property Type Single Family Home

Sub Type Single Family

Listing Status Coming Soon

Purchase Type For Sale

Square Footage 2,265 sqft

Price per Sqft $220

Subdivision Aster Mill Third Add

MLS Listing ID 7147706

Bedrooms 4

Full Baths 1

Half Baths 1

Three Quarter Bath 1

HOA Fees $34/mo

Year Built 2025

Annual Tax Amount $856

Tax Year 2026

Contingent None

Lot Size 10,018 Sqft

Lot Dimensions 80x125

Property Sub-Type Single Family

Property Description

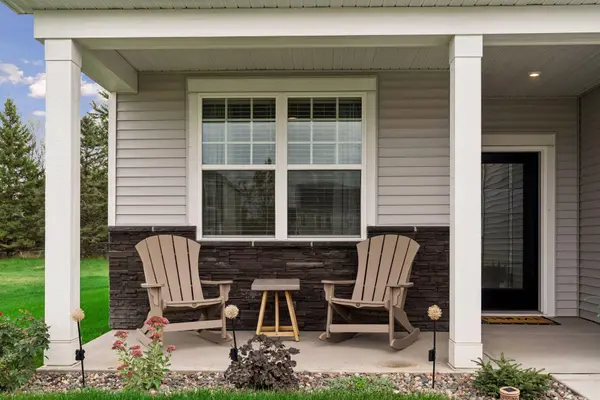
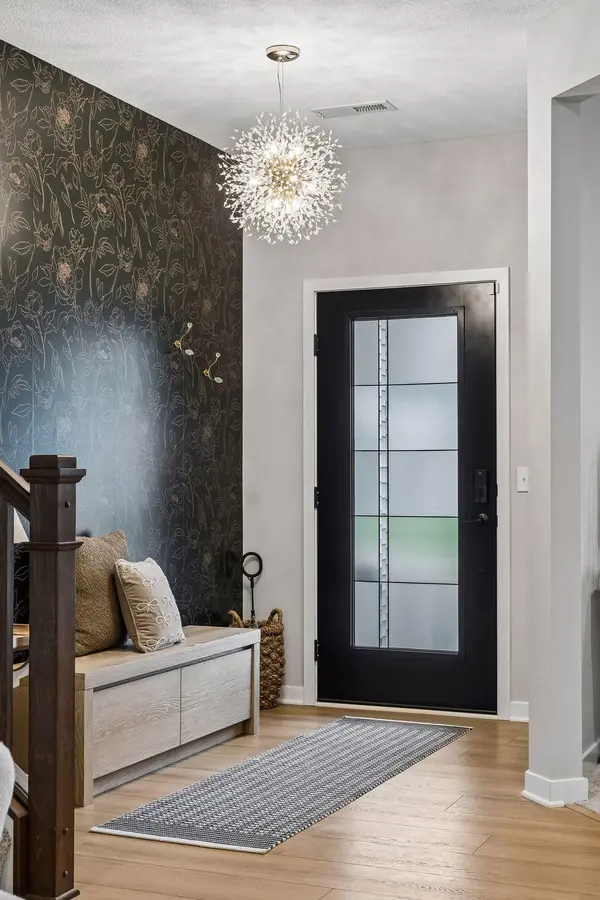
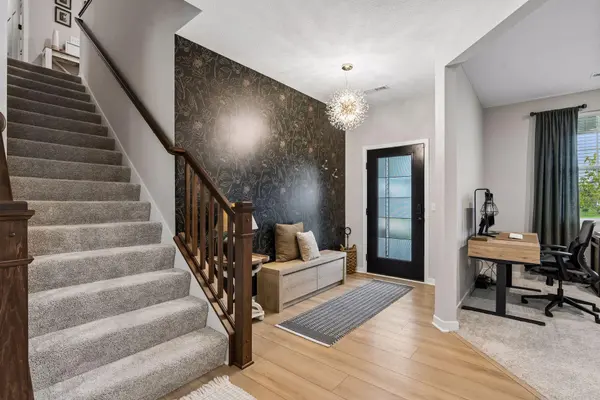
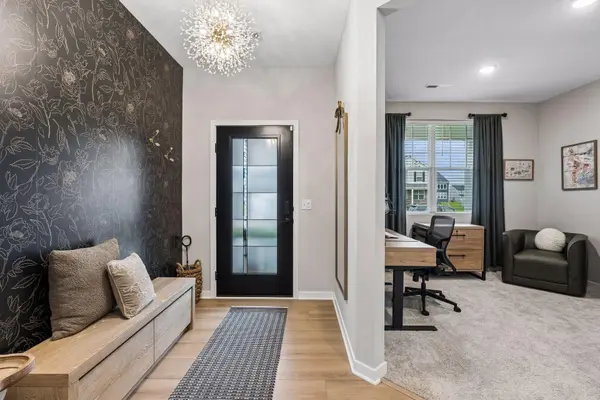
Stunning better-than-new 2025 build on a premium homesite, loaded with high-end builder finishes plus more than $30,000+ in owner upgrades. With 4 spacious upper-level bedrooms-including a private primary suite, upper-level laundry, and an open-concept design- this home is ready for entertaining and living. Builder highlights: Heartland Elevation w/ refined masonry accents, Premier Interior Design Package, 42" Sinclair white cabinetry, Carrara quartz counters, Catch tile backsplash, undercabinet lighting, Frost White quartz bath counters, wide-plank LVP flooring, a striking gas fireplace with tile surround, wood mantle, and wood slat accent wall, smart home suite, and whole-house window blinds. Owner upgrades since ownership: Samsung Bespoke fridge & slide-in gas range, Samsung washer/dryer, gold cabinet hardware, butler's pantry w/ granite counter & cabinets, epoxy garage floor, Somfy electric sliding door blinds, updated primary shower fixtures, primary walk-in closet w/ custom built-in organizers & lighting, updated main floor bath light fixture, and a custom 17x12 Trex deck. A true move-in-ready showpiece!

Location

State MN

County Hennepin

Zoning Residential-Single Family

Rooms

Basement None

Dining Room Informal Dining Room, Kitchen/Dining Room

Interior

Heating Forced Air

Cooling Central Air

Fireplaces Number 1

Fireplaces Type Gas, Living Room

Fireplace Yes

Appliance Dishwasher, Disposal, Dryer, Gas Water Heater, Microwave, Range, Refrigerator, Stainless Steel Appliances, Washer, Water Softener Owned

Laundry Electric Dryer Hookup, Laundry Room, Upper Level

Exterior

Parking Features Attached Garage, Asphalt, Garage Door Opener

Garage Spaces 2.0

Fence None

Pool None

Roof Type Age 8 Years or Less,Asphalt

Building

Lot Description Tree Coverage - Light

Story Two

Foundation 2265

Sewer City Sewer/Connected

Water City Water/Connected

Level or Stories Two

New Construction false

Schools

School District Elk River

Others

HOA Fee Include Professional Mgmt,Sanitation

Listed by Michael Knapp • Coldwell Banker Realty - Lakes

Schools and Properties Nearby

Tami Biegert

Find out why customers are choosing LPT Realty to meet their real estate needs

+1(612) 718-3876

tami@tamibiegert.com

10904 57th St NE, Albertville, MN 55301-4654, USA

Learn More About LPT Realty

Name
Phone*
Message
Tour the Home

12740 Kinghorn LN