

5410 Sanibel DR, Minnetonka, MN 55343
REQUEST A TOUR If you would like to see this home without being there in person, select the "Virtual Tour" option and your agent will contact you to discuss available opportunities.
In-PersonVirtual Tour
$ 260,000
Est. payment | /mo

2 Beds

1 Bath

1,310 SqFt


$ 260,000
Est. payment | /mo

2 Beds

1 Bath

1,310 SqFt

Open House

Sat Sep 26, 11:00am - 1:00pm

Key Details

Property Type Townhouse

Sub Type (TH) Side x Side

Listing Status Active

Purchase Type For Sale

Square Footage 1,310 sqft

Price per Sqft $198

Subdivision Beachside Two

MLS Listing ID 7149310

Bedrooms 2

Full Baths 1

HOA Fees $250/mo

Year Built 1981

Annual Tax Amount $3,778

Tax Year 2026

Contingent None

Lot Size 1,742 Sqft

Lot Dimensions 28x55

Property Sub-Type (TH) Side x Side

Property Description

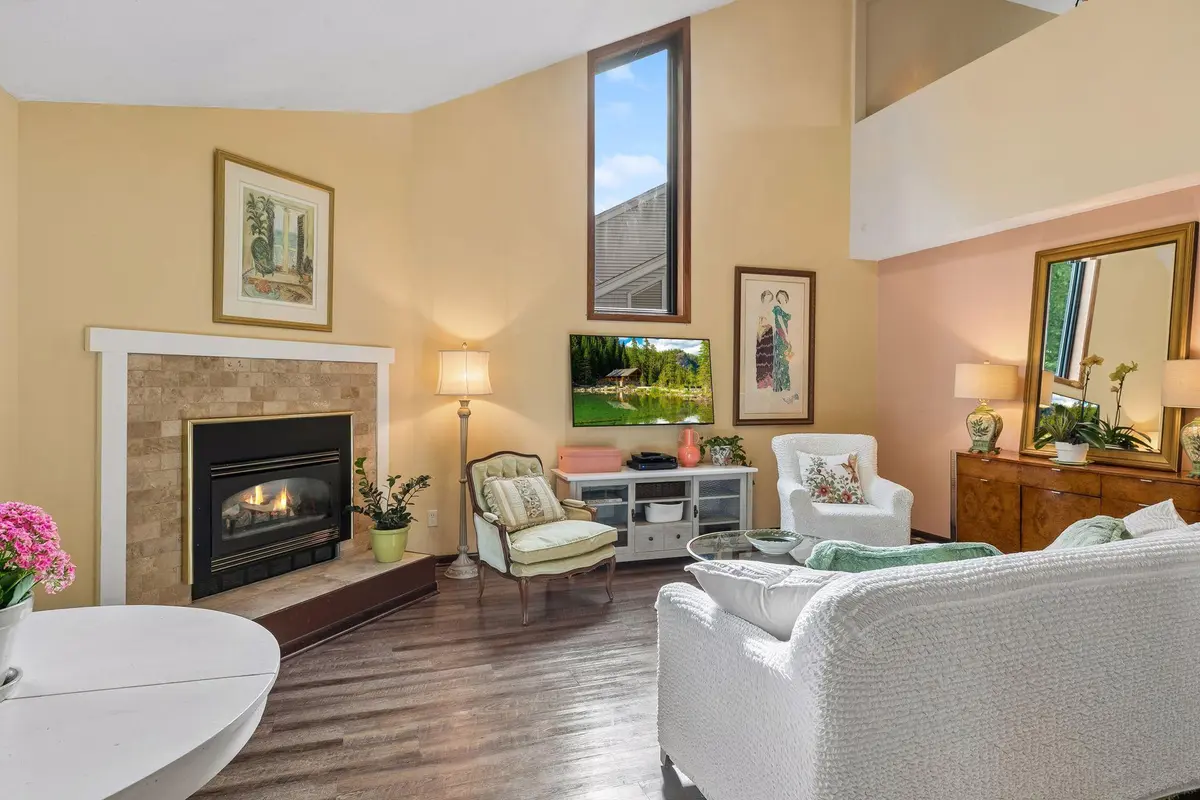
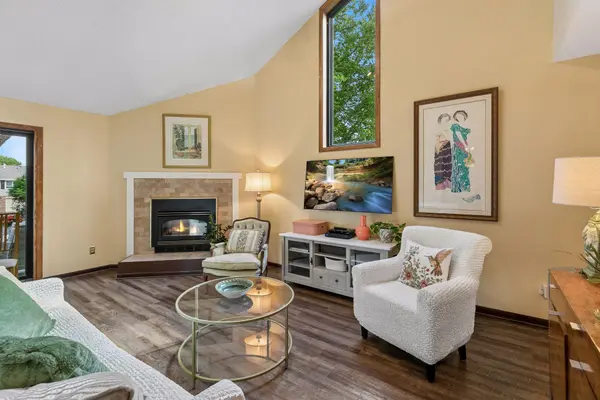
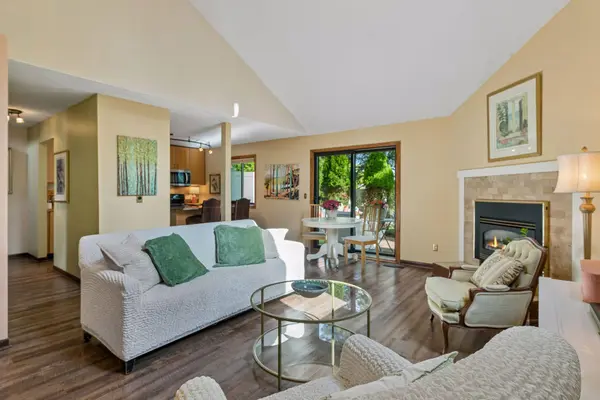
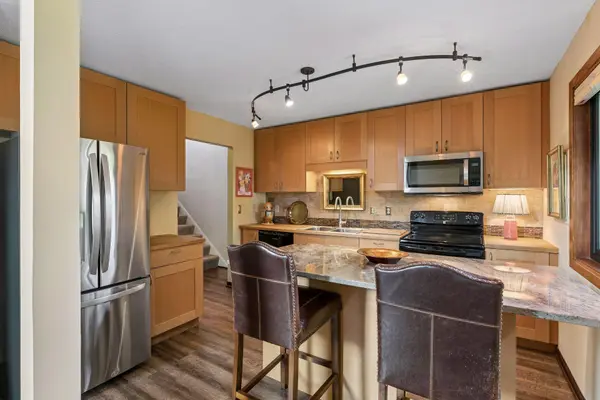
Charming 2 story end unit features soaring vaults and light, bright, semi-open design. Updated Kitchen with granite top center island flows into spacious vaulted Living Room featuring cozy gas fireplace. Patio door opens to beautiful private garden retreat perfect for relaxing or entertaining. Spacious loft style Primary bedroom with private rooftop deck. 2nd bedroom includes wall storage cabinet. Walk-through updated bathroom features a skylight! Y Stackable washer & dryer on upper level. You'll appreciate approximately $30,000 of updates over recent years including new furnace, A/C & water heater (2024), new Andersen windows & sliding door (2017), & luxury vinyl flooring on the main level (2017). New carpet (2025). New exterior siding (2021) & new roof (2020). Short walk to Shady Oak Lake Park and Lone Lake Park. Bryant Lake Regional Park located a few miles away. This great area offers shopping, dining, coffee houses & entertainment , and easy freeway access. Move in and enjoy a carefree lifestyle.

Location

State MN

County Hennepin

Zoning Residential-Multi-Family

Rooms

Basement None

Dining Room Breakfast Bar, Living/Dining Room

Interior

Heating Forced Air

Cooling Central Air

Fireplaces Number 1

Fireplaces Type Gas, Living Room

Fireplace Yes

Appliance Dishwasher, Disposal, Dryer, Exhaust Fan, Gas Water Heater, Microwave, Range, Refrigerator, Washer, Water Softener Rented

Laundry Laundry Closet

Exterior

Parking Features Attached Garage, Asphalt, Garage Door Opener

Garage Spaces 2.0

Roof Type Age 8 Years or Less,Asphalt

Building

Story Two

Foundation 694

Sewer City Sewer/Connected

Water City Water/Connected

Level or Stories Two

New Construction false

Schools

School District Hopkins

Others

HOA Fee Include Hazard Insurance,Lawn Care,Maintenance Grounds,Professional Mgmt,Sanitation,Snow Removal

Virtual Tour https://tours.spacecrafting.com/n-kqm8bs

Listed by Jean Richardson • Edina Realty, Inc.

Schools and Properties Nearby

Tami Biegert

Find out why customers are choosing LPT Realty to meet their real estate needs

+1(612) 718-3876

tami@tamibiegert.com

10904 57th St NE, Albertville, MN 55301-4654, USA

Learn More About LPT Realty

Name
Phone*
Message
Tour the Home

5410 Sanibel DR