



3 Beds
3 Baths
1,738 SqFt
3 Beds
3 Baths
1,738 SqFt
Key Details
Property Type Single Family Home
Sub Type Single Family
Listing Status Active
Purchase Type For Sale
Square Footage 1,738 sqft
Price per Sqft $166
Subdivision South Park Div 10
MLS Listing ID 7149011
Bedrooms 3
Full Baths 2
Year Built 1955
Annual Tax Amount $4,044
Tax Year 2026
Contingent None
Lot Size 4,748 Sqft
Lot Dimensions 120x40
Property Sub-Type Single Family
Property Description
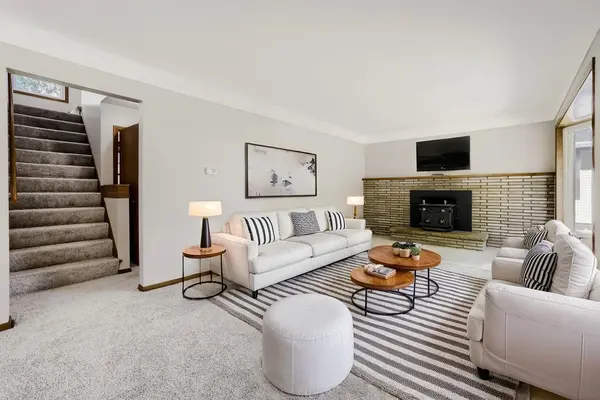
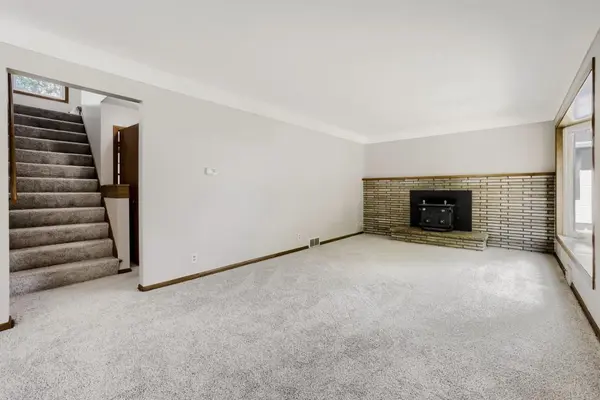
This well-maintained South St. Paul home feels fresh and welcoming, with updated windows, new carpet throughout and fresh paint! Step inside to a bright living room with a fireplace and large front window, then continue into the separate dining area and kitchen with plenty of cabinet and counter space. Just beyond the dining area, the screened porch is a lovely spot for morning coffee overlooking the backyard. A main-level bedroom and bath add flexibility to the layout.
Upstairs, you'll find two spacious bedrooms with built-in storage and a full bath with tile finishes. The lower level offers even more space to relax or gather, with a generous family room and second fireplace. There's also a third bath ready for your personal touches, plus laundry and storage space. Outside, enjoy the shaded yard and spacious detached garage.
The seller has obtained an estimate for new appliances and is willing to offer a closing cost credit to help with that expense. Come see all this home has to offer!
Location
State MN
County Dakota
Zoning Residential-Single Family
Rooms
Basement Block, Finished
Interior
Heating Forced Air
Cooling Central Air
Fireplaces Number 2
Fireplace Yes
Exterior
Parking Features Detached Garage, Driveway - Other Surface
Garage Spaces 2.0
Building
Story One and One Half
Foundation 944
Sewer City Sewer/Connected
Water City Water/Connected
Level or Stories One and One Half
New Construction false
Schools
School District South St. Paul
Others
Virtual Tour https://unbranded.virtuance.com/listing/641-8th-ave-n-south-saint-paul-minnesota
Schools and Properties Nearby
Find out why customers are choosing LPT Realty to meet their real estate needs
Learn More About LPT Realty