




4 Beds
2 Baths
2,504 SqFt
4 Beds
2 Baths
2,504 SqFt
Key Details
Property Type Multi-Family
Sub Type Duplex Side by Side
Listing Status Coming Soon
Purchase Type For Sale
Square Footage 2,504 sqft
Price per Sqft $135
MLS Listing ID 7142788
Bedrooms 4
Year Built 1969
Annual Tax Amount $6,920
Tax Year 2026
Contingent None
Lot Size 8,712 Sqft
Lot Dimensions 70x127
Property Sub-Type Duplex Side by Side
Property Description
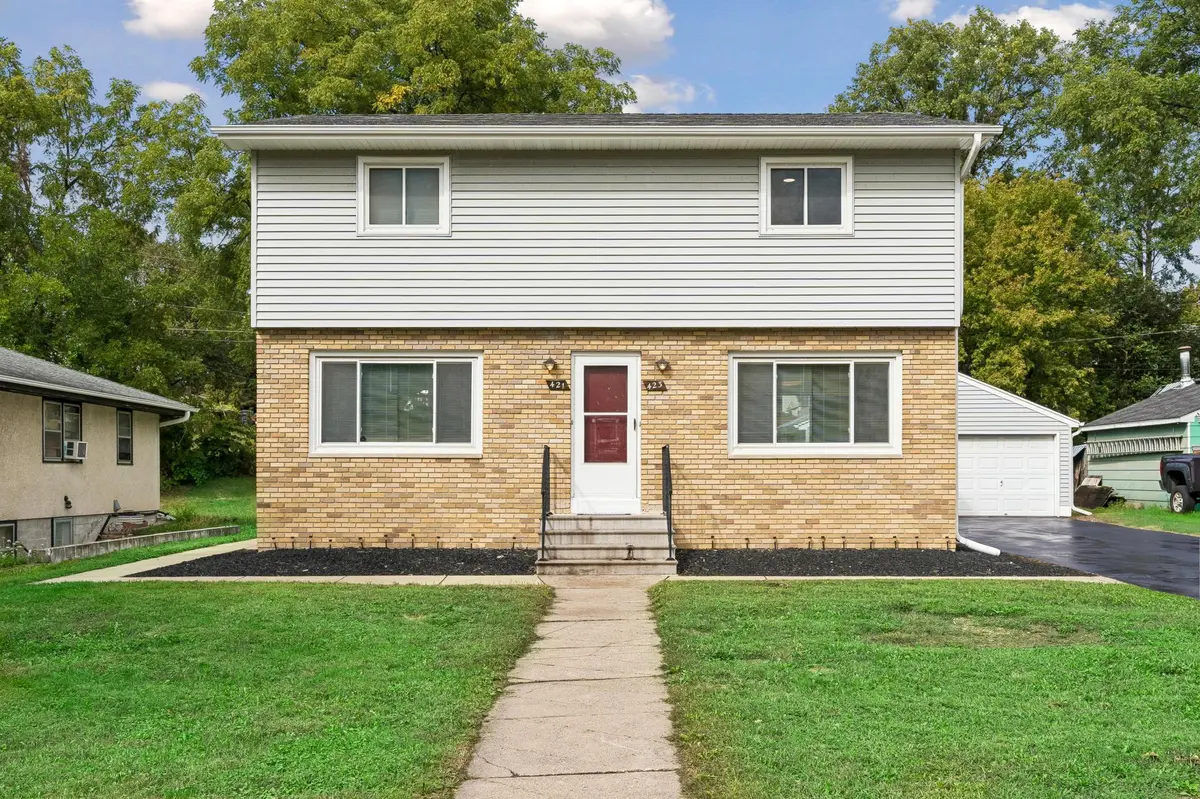
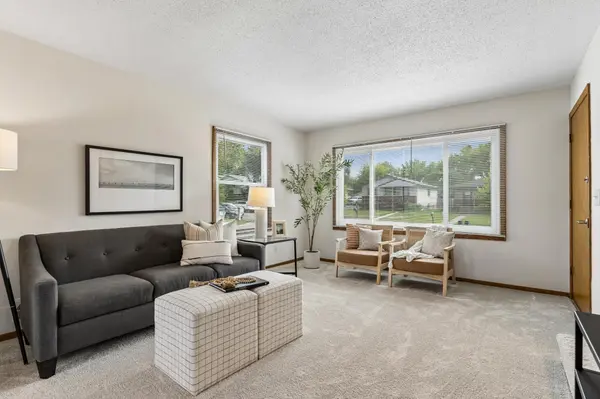
Bedrooms are located on the upper level, creating separation from the main living areas. Each unit also has its own laundry in the lower level, along with additional space that can be used for storage, hobbies, a home office, workout area, or other needs. The 423 side features new carpet, giving the unit a fresh, updated feel.
Outside, the large, flat yard provides plenty of open green space for outdoor activities, gardening, play, or simply enjoying some time outside. The property includes two individual one-stall garage spaces, providing each unit with its own private garage. An additional, separate, secure storage space is attached to the back of the garage, offering extra storage or a great space for a workshop.
Conveniently located near shopping, restaurants, parks, schools, and everyday amenities, with easy access to major roadways for getting around St. Paul and nearby communities. With separate living spaces, private laundry, full basements, a large yard, two individual garage stalls, and a separate secure storage/workshop space, this duplex offers a great opportunity for either an owner-occupant or investor looking for flexibility and functionality.
Location
State MN
County Ramsey
Zoning Residential-Multi-Family
Rooms
Basement Daylight/Lookout Windows, Finished, Full
Interior
Heating Forced Air
Fireplace No
Laundry Electric Dryer Hookup, Gas Dryer Hookup, Lower Level, Laundry Room, Sink, In Unit, Washer Hookup
Exterior
Parking Features Detached Garage
Garage Spaces 2.0
Fence None
Pool None
Roof Type Asphalt
Building
Story Two
Foundation 891
Sewer City Sewer/Connected
Water City Water/Connected
Level or Stories Two
New Construction false
Schools
School District St. Paul
Others
Virtual Tour https://tours.spacecrafting.com/n3d-hp60c3
Schools and Properties Nearby
Find out why customers are choosing LPT Realty to meet their real estate needs
Learn More About LPT Realty