

5428 Rowland Park RD, Minnetonka, MN 55343
REQUEST A TOUR If you would like to see this home without being there in person, select the "Virtual Tour" option and your advisor will contact you to discuss available opportunities.
In-PersonVirtual Tour
$ 459,900
Est. payment | /mo

4 Beds

2 Baths

2,136 SqFt


Save
$ 459,900
Est. payment | /mo
Save

4 Beds

2 Baths

2,136 SqFt

Key Details

Property Type Townhouse

Sub Type (TH) Side x Side

Listing Status Active

Purchase Type For Sale

Square Footage 2,136 sqft

Price per Sqft $215

Subdivision Rowland Park

MLS Listing ID 7147912

Bedrooms 4

Three Quarter Bath 2

HOA Fees $654/mo

Year Built 1994

Annual Tax Amount $4,865

Tax Year 2026

Contingent None

Lot Size 2,613 Sqft

Lot Dimensions 67x36

Property Sub-Type (TH) Side x Side

Property Description

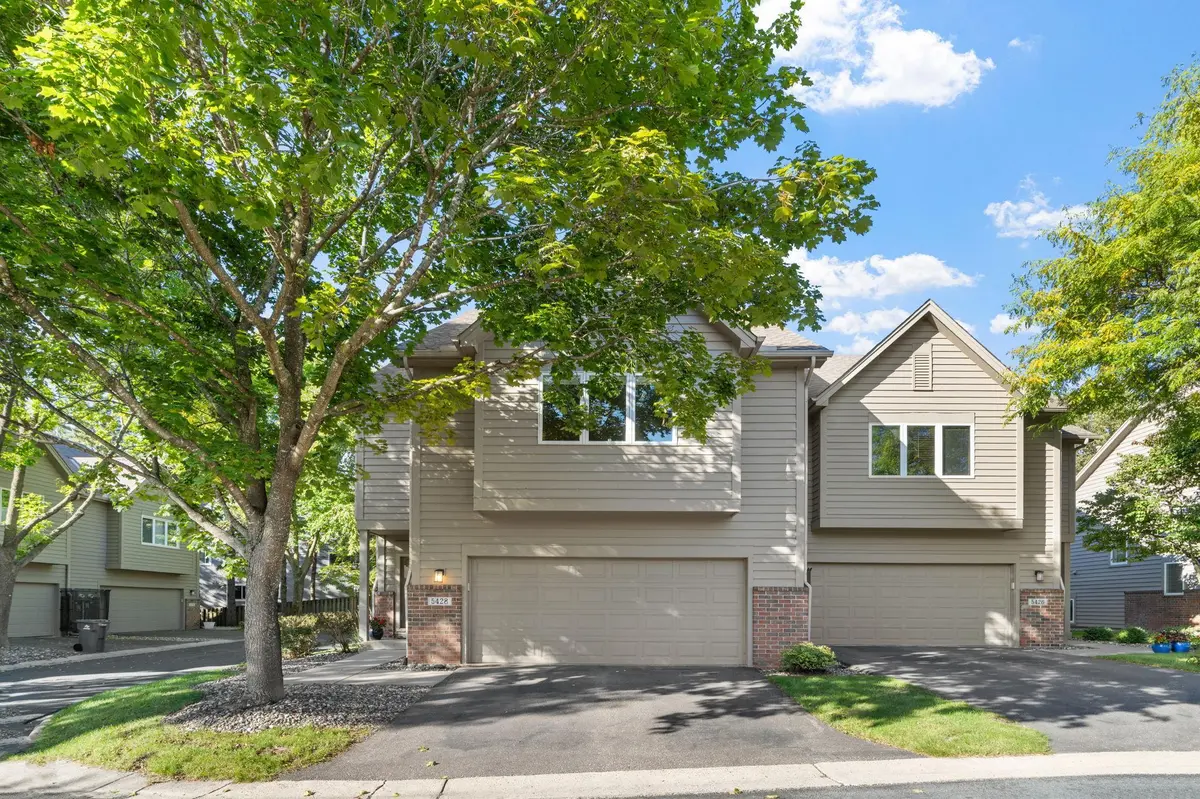
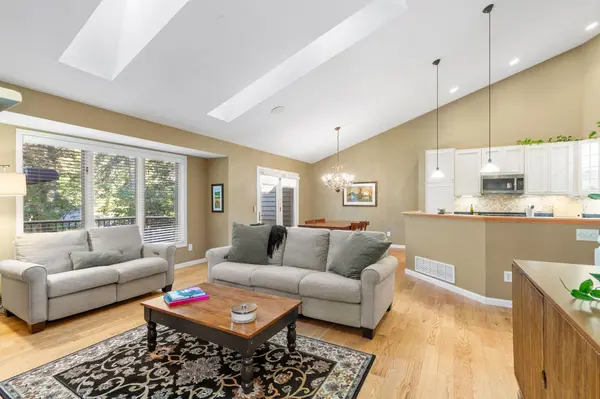
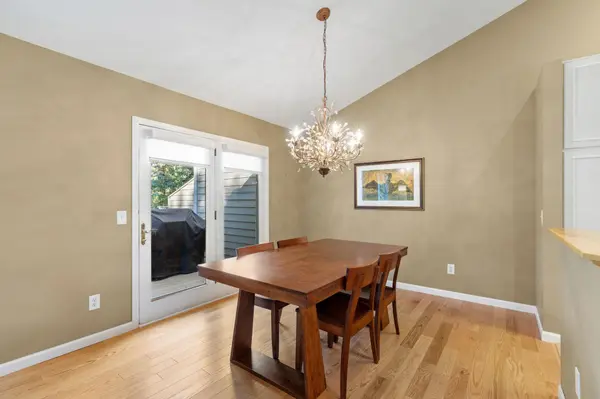
Location, setting, and lifestyle all come together at 5428 Rowland Park Road. Tucked back in the desirable Rowland Park neighborhood, this end-unit townhome is filled with natural light and surrounded by a quiet, nature-filled setting. Offering 4 bedrooms, 2 baths, and a 2-car garage, the home has been exceptionally cared for and updated throughout. Enjoy total peace of mind with a new furnace, range, dishwasher, washer, and dryer! Highlights include oak floors, updated windows, tiled bathrooms, a gas fireplace, and a west-facing TimberTech deck perfect for enjoying the evening sun and fall colors. Step right onto the Minnesota River Bluffs Regional Trail with 18+ miles of scenic trails, while Shady Oak Lake, shopping, restaurants, and everyday conveniences are just minutes away. Enjoy true low-maintenance living with no lawn care, snow removal, or exterior maintenance to worry about. A wonderful association, beautiful setting, and a home that is truly move-in ready!

Location

State MN

County Hennepin

Zoning Residential-Single Family

Rooms

Basement Egress Window(s), Finished

Dining Room Breakfast Area, Informal Dining Room

Interior

Heating Forced Air

Cooling Central Air

Fireplaces Number 1

Fireplaces Type Gas, Living Room

Fireplace Yes

Appliance Dishwasher, Dryer, Microwave, Range, Refrigerator, Washer

Laundry Lower Level, Upper Level

Exterior

Parking Features Attached Garage

Garage Spaces 2.0

Building

Lot Description Corner Lot, Tree Coverage - Light

Story Three Level Split

Foundation 1275

Sewer City Sewer/Connected

Water City Water/Connected

Level or Stories Three Level Split

New Construction false

Schools

School District Hopkins

Others

HOA Fee Include Hazard Insurance,Lawn Care,Maintenance Grounds,Professional Mgmt,Sanitation,Snow Removal

Listed by Josh Pomerleau • JPW Realty

Schools and Properties Nearby

Tami Biegert

Find out why customers are choosing LPT Realty to meet their real estate needs

+1(612) 718-3876

tami@tamibiegert.com

10904 57th St NE, Albertville, MN 55301-4654, USA

Learn More About LPT Realty

Name
Phone*
Message
Tour the Home

5428 Rowland Park RD