

3 Beds
2 Baths
1,687 SqFt
3 Beds
2 Baths
1,687 SqFt
Key Details
Property Type Single Family Home
Sub Type Single Family
Listing Status Active
Purchase Type For Sale
Square Footage 1,687 sqft
Price per Sqft $199
Subdivision Foley Terrace
MLS Listing ID 7148905
Bedrooms 3
Full Baths 1
Three Quarter Bath 1
Year Built 1974
Annual Tax Amount $3,607
Tax Year 2026
Contingent None
Lot Size 10,890 Sqft
Lot Dimensions 80x135
Property Sub-Type Single Family
Property Description
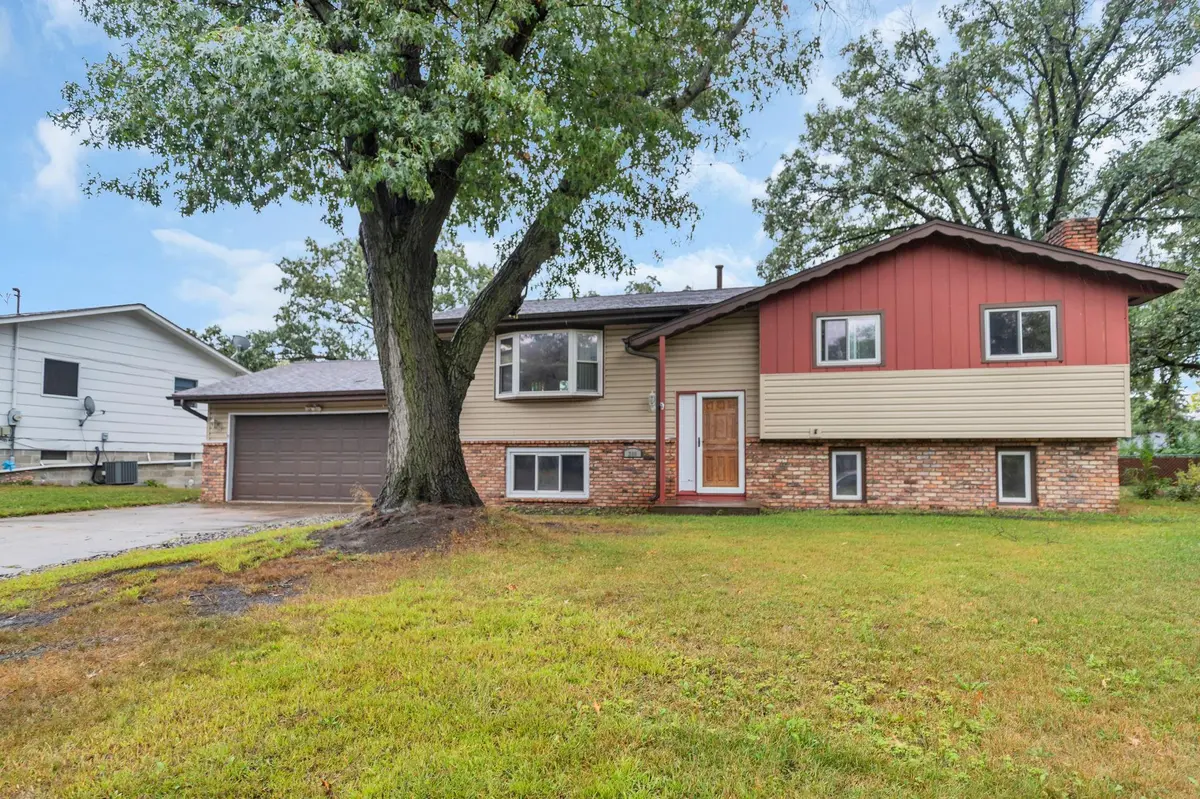
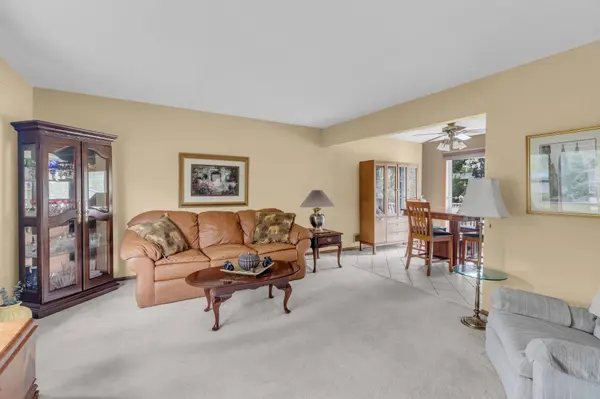
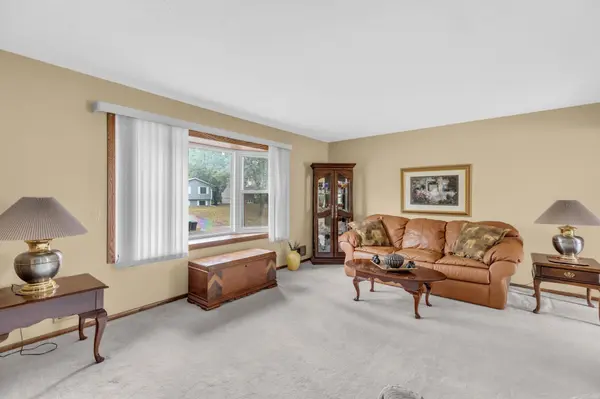
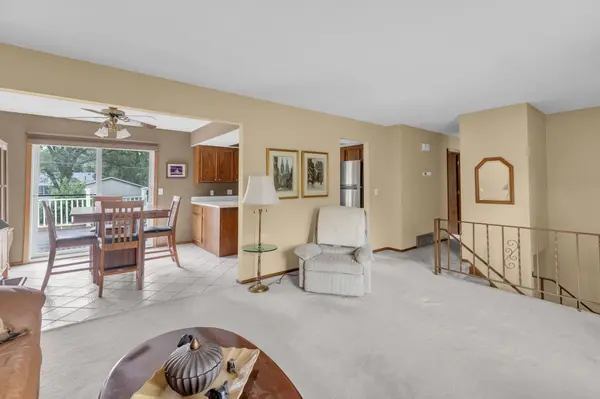
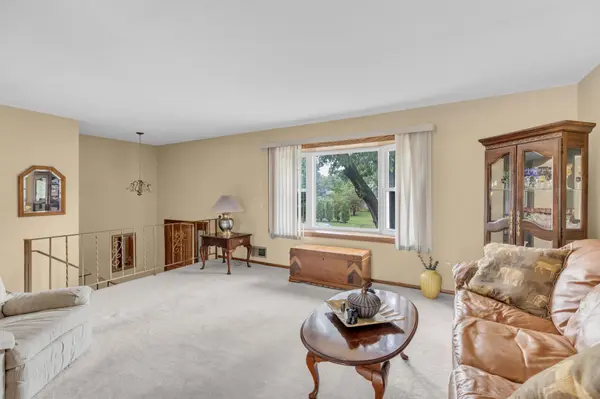
Featuring the character and solid construction of its era, the home offers a comfortable layout with
plenty of potential. Many of the original features remain, providing a glimpse into the home's history
while giving the next owner a chance to update and make it their own.
Located in a convenient Coon Rapids neighborhood, this estate-sale property is ideal for buyers looking
for a home with good bones, established surroundings, and the opportunity to create something special. Many updates include AC, water heater, furnace & water softener. Non conforming 4 bedroom in LL.
Location
State MN
County Anoka
Zoning Residential-Single Family
Rooms
Basement Block, Daylight/Lookout Windows, Finished
Dining Room Kitchen/Dining Room
Interior
Heating Forced Air, Fireplace(s)
Cooling Central Air
Fireplaces Number 1
Fireplaces Type Family Room, Gas
Fireplace Yes
Appliance Air-To-Air Exchanger, Dishwasher, Disposal, Dryer, Exhaust Fan, Gas Water Heater, Microwave, Range, Refrigerator, Stainless Steel Appliances, Washer, Water Softener Owned
Laundry In Basement, Gas Dryer Hookup, Lower Level, Laundry Room, Washer Hookup
Exterior
Parking Features Attached Garage, Concrete
Garage Spaces 2.0
Fence Chain Link
Pool None
Building
Lot Description Public Transit (w/in 6 blks), Tree Coverage - Medium
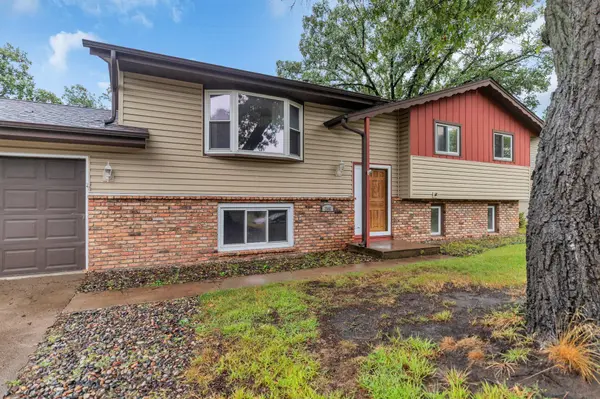
Story Split Entry (Bi-Level)
Foundation 1096
Sewer City Sewer - In Street
Water City Water/Connected
Level or Stories Split Entry (Bi-Level)
New Construction true
Schools
School District Anoka-Hennepin
Others
Virtual Tour https://excalibur-portraits.aryeo.com/sites/rygkjzbo/unbranded
Schools and Properties Nearby
Find out why customers are choosing LPT Realty to meet their real estate needs
Learn More About LPT Realty