




3 Beds
2 Baths
2,072 SqFt
3 Beds
2 Baths
2,072 SqFt
Open House
Sat Nov 14, 11:00am - 1:00pm
Key Details
Property Type Single Family Home
Sub Type Single Family
Listing Status Active
Purchase Type For Sale
Square Footage 2,072 sqft
Price per Sqft $127
Subdivision Hazel Dell Add
MLS Listing ID 7154696
Bedrooms 3
Three Quarter Bath 2
Year Built 1924
Tax Year 2026
Contingent None
Lot Size 6,098 Sqft
Lot Dimensions 46x128
Property Sub-Type Single Family
Property Description
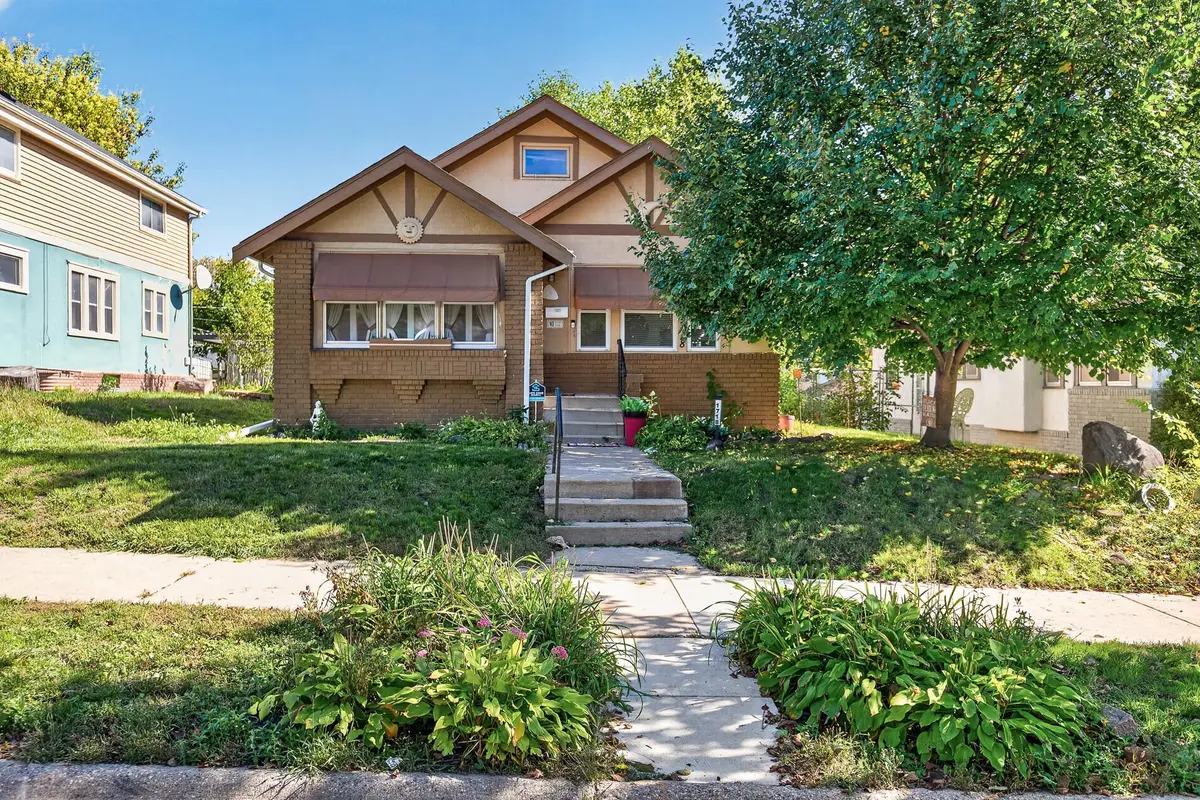
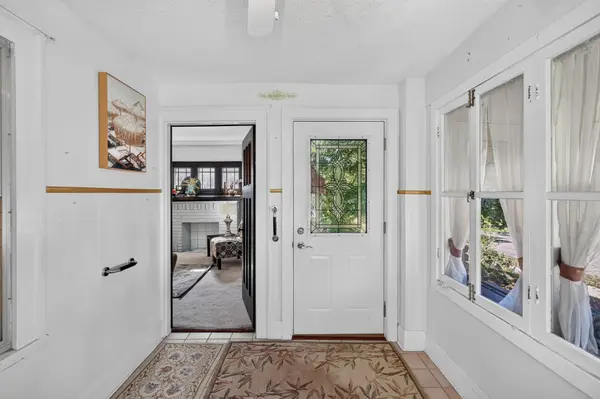
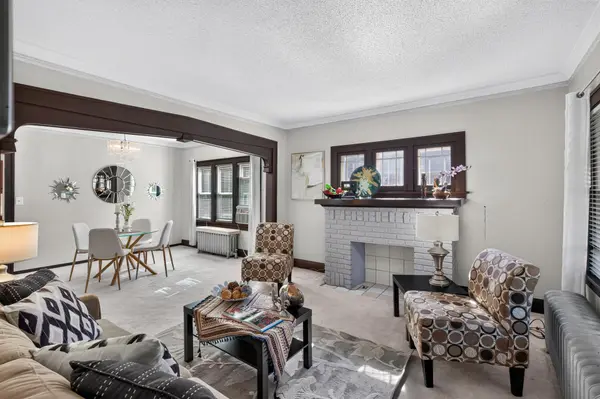
Move-in ready with old world charm! This well maintained Tudor-style home features 3 bedrooms, 2 bathrooms and a welcoming 3-season porch. The finished basement offers additional living space with plenty of room for a potential 4th bedroom plus family/game room. Recent updates includes roof 2 yrs. old, some newer windows, remodeled main-floor bath with walk-in shower, sump pump and new rear concrete sidewalk. First-time homebuyer down payment assistance may be available to qualified buyers! If you love the character of older homes, don't miss this one! The seller is also including several personal items, 2 window a/c units, decorative mirrors in DR, tools, garden box, 2 large rugs in basement, etc.
Location
State MN
County Hennepin
Zoning Residential-Single Family
Rooms
Basement Finished, Full, Sump Basket
Dining Room Eat In Kitchen
Interior
Heating Forced Air
Cooling Window Unit(s)
Fireplace No
Appliance Dryer, Gas Water Heater, Range, Refrigerator, Washer
Laundry In Basement, Gas Dryer Hookup, Sink
Exterior
Parking Features Detached Garage
Garage Spaces 2.0
Fence None
Pool None
Roof Type Age 8 Years or Less
Building
Lot Description Public Transit (w/in 6 blks)
Story One and One Half
Foundation 1036
Sewer City Sewer/Connected
Water City Water/Connected
Level or Stories One and One Half
Structure Type Concrete
New Construction false
Schools
School District Minneapolis
Schools and Properties Nearby
Find out why customers are choosing LPT Realty to meet their real estate needs
Learn More About LPT Realty