
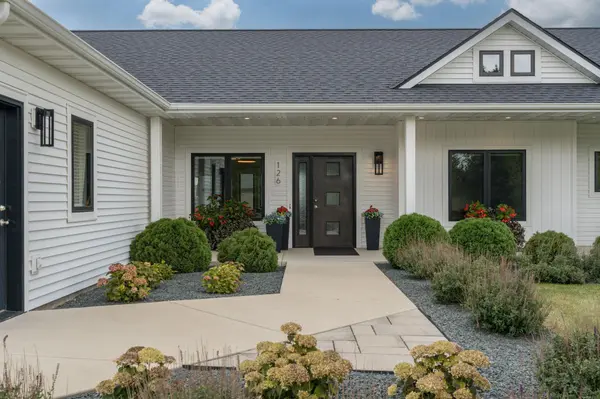

126 Shoreview DR, Elysian, MN 56028
REQUEST A TOUR If you would like to see this home without being there in person, select the "Virtual Tour" option and your agent will contact you to discuss available opportunities.
In-PersonVirtual Tour
$ 649,000
Est. payment | /mo

4 Beds

4 Baths

3,722 SqFt


Save
$ 649,000
Est. payment | /mo
Save

4 Beds

4 Baths

3,722 SqFt

Key Details

Property Type Single Family Home

Sub Type Single Family

Listing Status Active

Purchase Type For Sale

Square Footage 3,722 sqft

Price per Sqft $174

Subdivision Cic #21 Roemhildts Waters Edge

MLS Listing ID 7157459

Bedrooms 4

Full Baths 1

Half Baths 1

Three Quarter Bath 2

HOA Fees $50/ann

Year Built 2019

Annual Tax Amount $7,792

Tax Year 2026

Contingent None

Lot Size 0.490 Acres

Lot Dimensions 159x169

Property Sub-Type Single Family

Property Description

Stunning 4 bedroom, 4 bathroom home built in 2019, thoughtfully designed for one-level living with the bonus of a beautifully finished walkout basement! Offering over 3,700 finished square feet, this exceptional property was originally built as a second home and has been meticulously maintained. Quality craftsmanship, upscale finishes, custom cabinetry, and impressive built-ins are showcased throughout. Enjoy the convenience of zero-step entry from both the welcoming front porch and oversized two-stall garage. Inside, the open-concept kitchen, dining, and living areas feature abundant natural light, beautiful custom cabinetry, a gas fireplace, and access to the spacious Trex deck. The main level offers two bedrooms, each with its own private bathroom, including a luxurious primary suite featuring a spa-like bath with soaking tub, custom tiled shower, and an expansive walk-in closet with exceptional built-in storage. A dedicated office, main-floor laundry, guest half bath, and beautifully designed mudroom with custom cabinetry and coffee bar complete the main level. The finished walkout basement provides incredible additional living space with a spacious recreation room, two generous bedrooms, full bathroom, dedicated workout room, and abundant storage. Outdoor living is just as impressive, featuring a covered walkout patio, beautiful paver patio, Trex deck, thoughtfully designed landscaping, irrigation system, and underground dog fence. Additional highlights include a wired security system and an adjacent open lot available for separate purchase. From the convenience of one-level living to the exceptional craftsmanship, generous living spaces, and beautiful outdoor amenities, this home offers the perfect combination of quality, comfort, and versatility!

Location

State MN

County Le Sueur

Zoning Residential-Single Family

Body of Water Frances

Lake Name Frances

Rooms

Basement Finished, Full, Sump Pump, Walkout

Dining Room Informal Dining Room, Kitchen/Dining Room

Interior

Heating Forced Air

Cooling Central Air

Fireplaces Number 1

Fireplaces Type Gas

Fireplace Yes

Appliance Air-To-Air Exchanger, Cooktop, Dishwasher, Dryer, Electric Water Heater, Exhaust Fan, Freezer, Microwave, Refrigerator, Wall Oven, Washer, Water Softener Rented

Laundry Laundry Room, Main Level

Exterior

Parking Features Attached Garage, Concrete, Garage Door Opener

Garage Spaces 2.0

Waterfront Description Association Access

Roof Type Asphalt

Building

Story One

Foundation 2068

Sewer City Sewer/Connected

Water City Water/Connected

Level or Stories One

Structure Type Concrete

New Construction false

Schools

School District Waterville-Elysian-Morristown

Others

HOA Fee Include Dock

Listed by Chad Ziemke • Century 21 Atwood

Schools and Properties Nearby

Tami Biegert

Find out why customers are choosing LPT Realty to meet their real estate needs

+1(612) 718-3876

tami@tamibiegert.com

10904 57th St NE, Albertville, MN 55301-4654, USA

Learn More About LPT Realty

Name
Phone*
Message
Tour the Home

126 Shoreview DR