
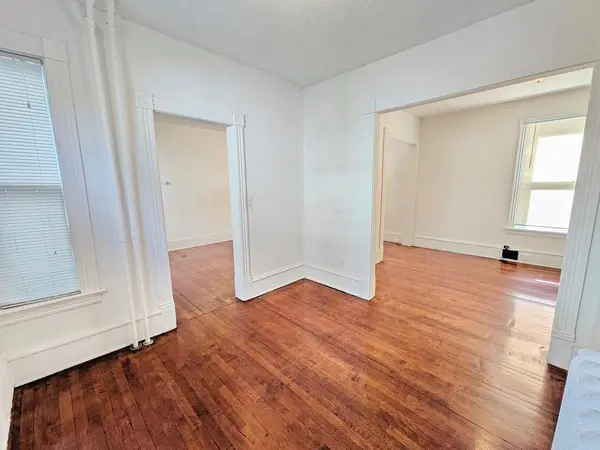

743 Fillmore ST NE, Minneapolis, MN 55413
REQUEST A TOUR If you would like to see this home without being there in person, select the "Virtual Tour" option and your agent will contact you to discuss available opportunities.
In-PersonVirtual Tour
$ 260,000
Est. payment | /mo

2 Beds

2 Baths

1,360 SqFt


$ 260,000
Est. payment | /mo

2 Beds

2 Baths

1,360 SqFt

Key Details

Property Type Single Family Home

Sub Type Single Family

Listing Status Active

Purchase Type For Sale

Square Footage 1,360 sqft

Price per Sqft $191

Subdivision Cummings 2Nd Add

MLS Listing ID 7133990

Bedrooms 2

Full Baths 1

Year Built 1900

Annual Tax Amount $3,194

Tax Year 2026

Contingent None

Lot Size 5000.000 Acres

Lot Dimensions 40x125

Property Sub-Type Single Family

Property Description

Welcome to 743 Fillmore St. NE! Enjoy a wonderful location directly across from Beltrami Park! This classic two-story home offers character, generous living spaces, and plenty of opportunity to make it your own. The inviting west-facing front porch is the perfect place to relax, enjoy the park views, and watch the activities across the street. Inside, you'll find rich, gleaming hardwood floors, a welcoming foyer, a comfortable living room, and a spacious dining room with plenty of room for entertaining or displaying your favorite artwork. The upper-level features two bedrooms, an office area, a large flex room offering a variety of possibilities, a walk-in closet, and a fully updated bath. The primary bedroom is privately situated in its own area of the upper level and features an east-facing deck, perfect for enjoying your morning coffee or unwinding on a warm summer evening. Additional features include a kitchen pantry and space for a portable center island worktable, a clean and dry basement with concrete block foundation walls rather than limestone, and a quarter bath. Outside, you'll appreciate the concrete sidewalks and stairs in good condition, well-maintained exterior with aluminum trim, partially fenced backyard, asphalt driveway, and one-car garage. The property has been fully inspected, with a radon reading of 2.6 pCi/L. The sewer line has been cleaned and video inspected, with the report indicating it looks good. The boiler was recently serviced and is in proper working order. The range, refrigerator, two dehumidifiers, washer and dryer, and a one-year home warranty are all included.

Location

State MN

County Hennepin

Zoning Residential-Multi-Family

Rooms

Basement Block, Daylight/Lookout Windows, Unfinished

Dining Room Eat In Kitchen, Separate/Formal Dining Room

Interior

Heating Baseboard, Boiler

Cooling Window Unit(s)

Fireplace No

Appliance Dryer, Exhaust Fan, Gas Water Heater, Microwave, Refrigerator, Washer

Exterior

Parking Features Detached Garage, Asphalt

Garage Spaces 1.0

Fence Chain Link

Pool None

Roof Type Age Over 8 Years,Asphalt

Building

Lot Description Tree Coverage - Medium

Story Two

Foundation 686

Sewer City Sewer/Connected

Water City Water/Connected

Level or Stories Two

Structure Type Frame

New Construction false

Schools

School District Minneapolis

Listed by Michael Gacek • Edina Realty, Inc.

Schools and Properties Nearby

Tami Biegert

Find out why customers are choosing LPT Realty to meet their real estate needs

+1(612) 718-3876

tami@tamibiegert.com

10904 57th St NE, Albertville, MN 55301-4654, USA

Learn More About LPT Realty

Name
Phone*
Message
Tour the Home

743 Fillmore ST NE