

985 Isabella AVE, Clearwater, MN 55320
REQUEST A TOUR If you would like to see this home without being there in person, select the "Virtual Tour" option and your agent will contact you to discuss available opportunities.
In-PersonVirtual Tour
$ 300,000
Est. payment | /mo

2 Beds

1 Bath

924 SqFt


Save
$ 300,000
Est. payment | /mo
Save

2 Beds

1 Bath

924 SqFt

Key Details

Property Type Single Family Home

Sub Type Single Family

Listing Status Coming Soon

Purchase Type For Sale

Square Footage 924 sqft

Price per Sqft $324

Subdivision Cedar South 2Nd Add

MLS Listing ID 7172467

Bedrooms 2

Full Baths 1

Year Built 2003

Annual Tax Amount $2,694

Tax Year 2026

Contingent None

Lot Size 0.303 Acres

Lot Dimensions 95x140x94x140

Property Sub-Type Single Family

Property Description

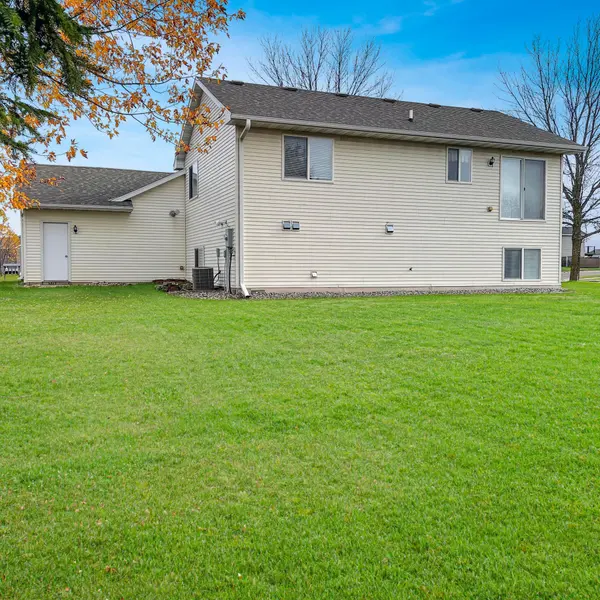
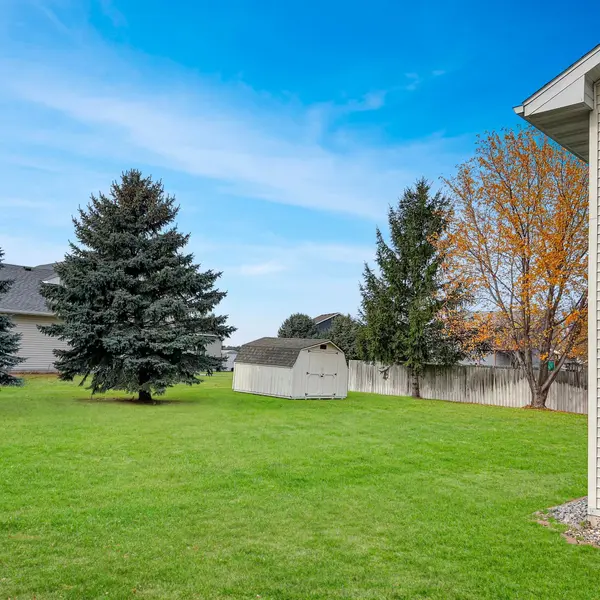
Room to grow and plenty of space for all your toys! Built in 2003, this 2-bedroom, 1-bath split-level home offers an excellent opportunity to add living space and make it your own! The unfinished lower level provides potential for 1–2 additional bedrooms, a family room, an additional bathroom or anything you can imagine and build. The heated/insulated 3-car garage is a standout feature, offering plenty of room for vehicles, hobbies, and storage. Need even more space? There's also a 12x12 storage shed! Recent improvements include a new water heater (2026), bathroom countertop (2026)  , and smoke detectors  (2026), along with a new washing machine and newer roof. An in-ground sprinkler system adds convenience to lawn care. Whether you're looking for room to expand, extra garage space, or a home with future possibilities, this Clearwater property has plenty to offer!

Location

State MN

County Wright

Zoning Residential-Single Family

Rooms

Basement Block, Daylight/Lookout Windows, Egress Window(s), Full, Sump Pump, Unfinished

Dining Room Kitchen/Dining Room

Interior

Heating Forced Air

Cooling Central Air

Fireplace No

Appliance Air-To-Air Exchanger, Dishwasher, Dryer, Gas Water Heater, Microwave, Refrigerator, Washer, Water Softener Owned

Laundry In Basement, Gas Dryer Hookup, Lower Level, Sink, Washer Hookup

Exterior

Parking Features Attached Garage, Asphalt, Electric, Finished Garage, Garage Door Opener, Heated Garage, Insulated Garage, Storage

Garage Spaces 3.0

Fence None

Pool None

Roof Type Age 8 Years or Less,Asphalt

Building

Lot Description Corner Lot, Tree Coverage - Medium, Underground Utilities

Story Split Entry (Bi-Level)

Foundation 928

Sewer City Sewer/Connected

Water City Water/Connected

Level or Stories Split Entry (Bi-Level)

Structure Type Block

New Construction false

Schools

School District St. Cloud

Listed by Rachel Fredrickson • Exit Realty Nexus

Schools and Properties Nearby

Tami Biegert

Find out why customers are choosing LPT Realty to meet their real estate needs

+1(612) 718-3876

tami@tamibiegert.com

10904 57th St NE, Albertville, MN 55301-4654, USA

Learn More About LPT Realty

Name
Phone*
Message
Tour the Home

985 Isabella AVE