



$677,450
$694,900
2.5%For more information regarding the value of a property, please contact us for a free consultation.
4 Beds
4 Baths
3,208 SqFt
SOLD DATE : 11/02/2026
Key Details
Sold Price $677,450
Property Type Single Family Home
Sub Type Single Family
Listing Status Sold
Purchase Type For Sale
Square Footage 3,208 sqft
Price per Sqft $211
Subdivision Brians Meadows
MLS Listing ID 7141822
Sold Date 11/02/26
Bedrooms 4
Full Baths 1
Half Baths 1
Three Quarter Bath 2
Year Built 2019
Annual Tax Amount $7,010
Tax Year 2026
Contingent None
Lot Size 0.319 Acres
Lot Dimensions 96 X 135 X 110 X 135
Property Sub-Type Single Family
Property Description
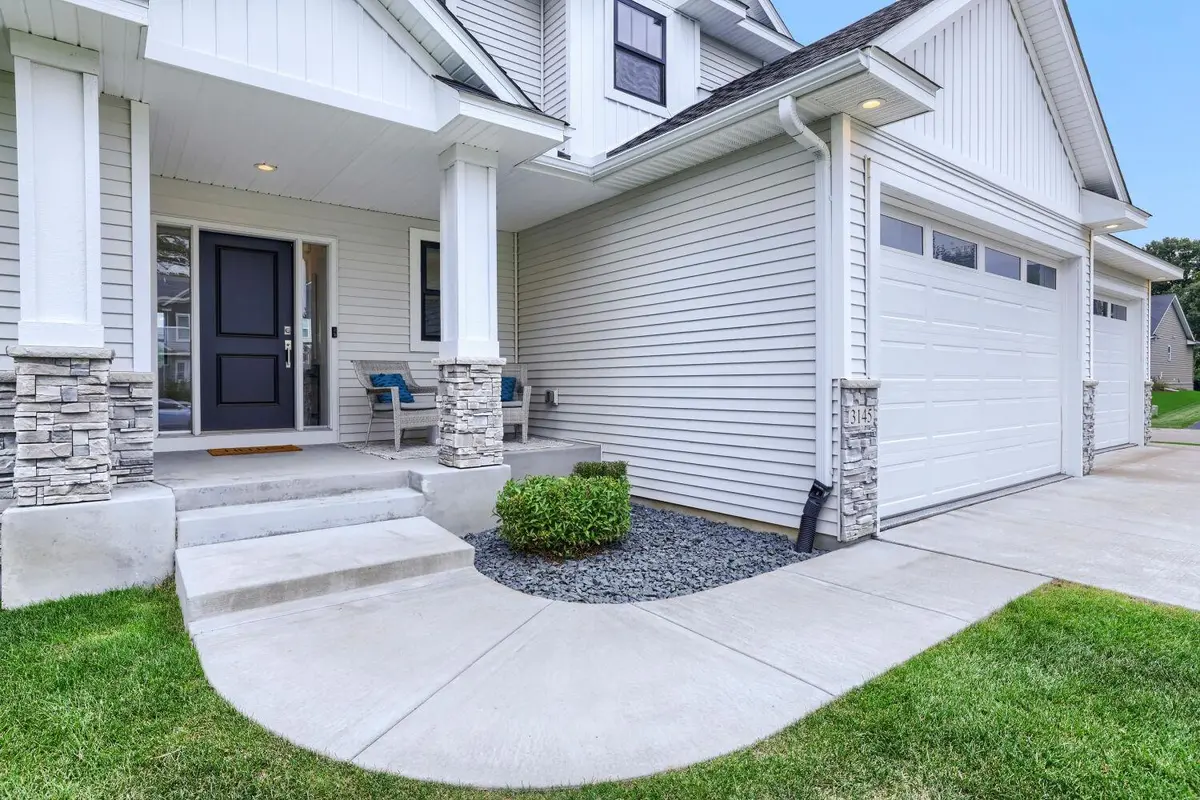
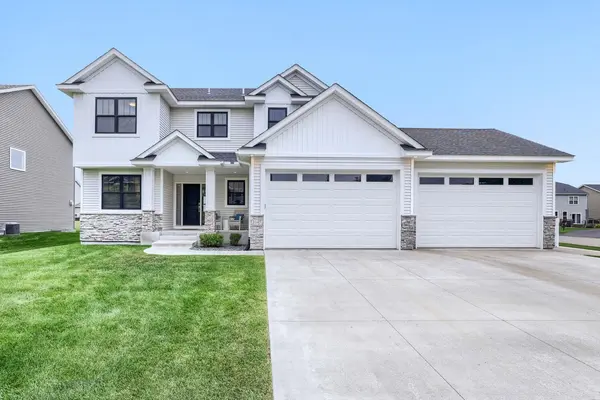
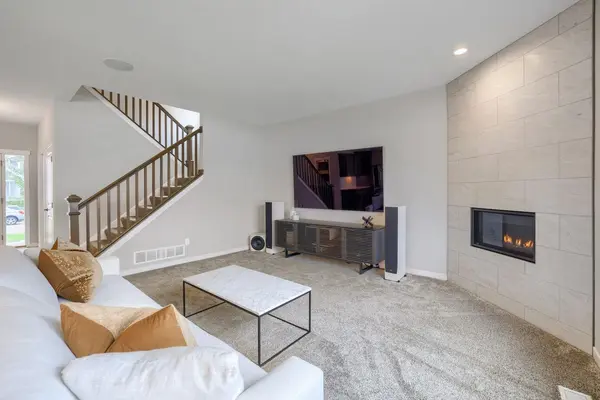
Exceptional design, impressive entertaining spaces, and a fully finished 4-car garage come together in this standout Blaine home. Set on a large corner lot, the crisp white exterior and black windows create striking curb appeal, while the extra-wide concrete driveway provides plenty of parking. The open main level features 9-foot ceilings, an office, custom mudroom lockers, and a stylish living room with a modern corner fireplace tiled from floor to ceiling. Built-in ceiling speakers add surround sound throughout the space. The kitchen makes a statement with its tiled feature wall, exposed stainless steel hood, gas range, granite countertops, tile backsplash, and large walk-in pantry. A built-in microwave and dedicated beverage or coffee station add everyday convenience, and both the dishwasher and microwave are new. Upstairs, the vaulted primary suite includes a ceiling fan, spacious walk-in closet, dual sinks, custom built-in storage, and an impressive tiled walk-in shower with a corner bench. Three additional bedrooms, a full bathroom, an open hallway with built-in cabinetry, and an upper-level laundry room with a utility sink and new front-loading washer and dryer complete the level. The finished basement is ready for movie nights, game days, and entertaining. The wet bar features quartz countertops, a marble tile backsplash, open shelving, and separate undercounter wine and beverage refrigerators. A billiards area with accent lighting flows into the family room, which is equipped with a projector screen, built-in surround sound, and dedicated audio storage beneath the stairs. A tiled three-quarter bathroom and a large utility and storage room provide even more functionality. The pool table and wall-mounted cue set are included. Car enthusiasts, hobbyists, and anyone needing serious garage space will appreciate the finished and insulated 4-car garage with 9-foot doors, epoxy flooring, ceiling fans, built-in cabinets, and included wall-mounted television, vacuum, and refrigerator. The golf simulator currently installed in the garage is available separately. Outside, the fenced backyard is designed for relaxing and entertaining with a large stamped and stained concrete patio, aluminum railing, sprinkler system, and an electrical rough-in ready for a future hot tub. With its polished finishes, flexible living spaces, incredible garage, and convenient Blaine location, this home offers far more than the ordinary!
Location
State MN
County Anoka
Zoning Residential-Single Family
Rooms
Basement Finished, Full, Storage Space
Dining Room Informal Dining Room, Kitchen/Dining Room
Interior
Heating Forced Air, Fireplace(s)
Cooling Central Air
Fireplaces Number 1
Fireplaces Type Gas, Living Room
Fireplace Yes
Appliance Air-To-Air Exchanger, Dishwasher, Disposal, Dryer, Exhaust Fan, Gas Water Heater, Microwave, Range, Refrigerator, Stainless Steel Appliances, Washer, Water Softener Owned, Wine Cooler
Laundry Laundry Room, Sink, Upper Level
Exterior
Parking Features Attached Garage, Concrete, Finished Garage, Garage Door Opener, Heated Garage, Insulated Garage
Garage Spaces 4.0
Fence Composite, Full, Privacy
Roof Type Asphalt,Pitched
Building
Lot Description Corner Lot
Story Two
Foundation 1136
Sewer City Sewer/Connected
Water City Water/Connected
Level or Stories Two
New Construction false
Schools
School District Anoka-Hennepin
Read Less Info
Want to know what your home might be worth? Contact us for a FREE valuation!

Our team is ready to help you sell your home for the highest possible price ASAP

Find out why customers are choosing LPT Realty to meet their real estate needs
Learn More About LPT Realty