

$227,000
$239,900
5.4%For more information regarding the value of a property, please contact us for a free consultation.
2 Beds
2 Baths
1,578 SqFt
SOLD DATE : 10/30/2026
Key Details
Sold Price $227,000
Property Type Townhouse
Sub Type (TH) Side x Side
Listing Status Sold
Purchase Type For Sale
Square Footage 1,578 sqft
Price per Sqft $143
Subdivision Valley Way Village 8Th Add
MLS Listing ID 7117468
Sold Date 10/30/26
Bedrooms 2
Full Baths 1
Three Quarter Bath 1
HOA Fees $421/mo
Year Built 1991
Annual Tax Amount $2,950
Tax Year 2025
Contingent None
Lot Size 1,829 Sqft
Lot Dimensions Irregular
Property Sub-Type (TH) Side x Side
Property Description
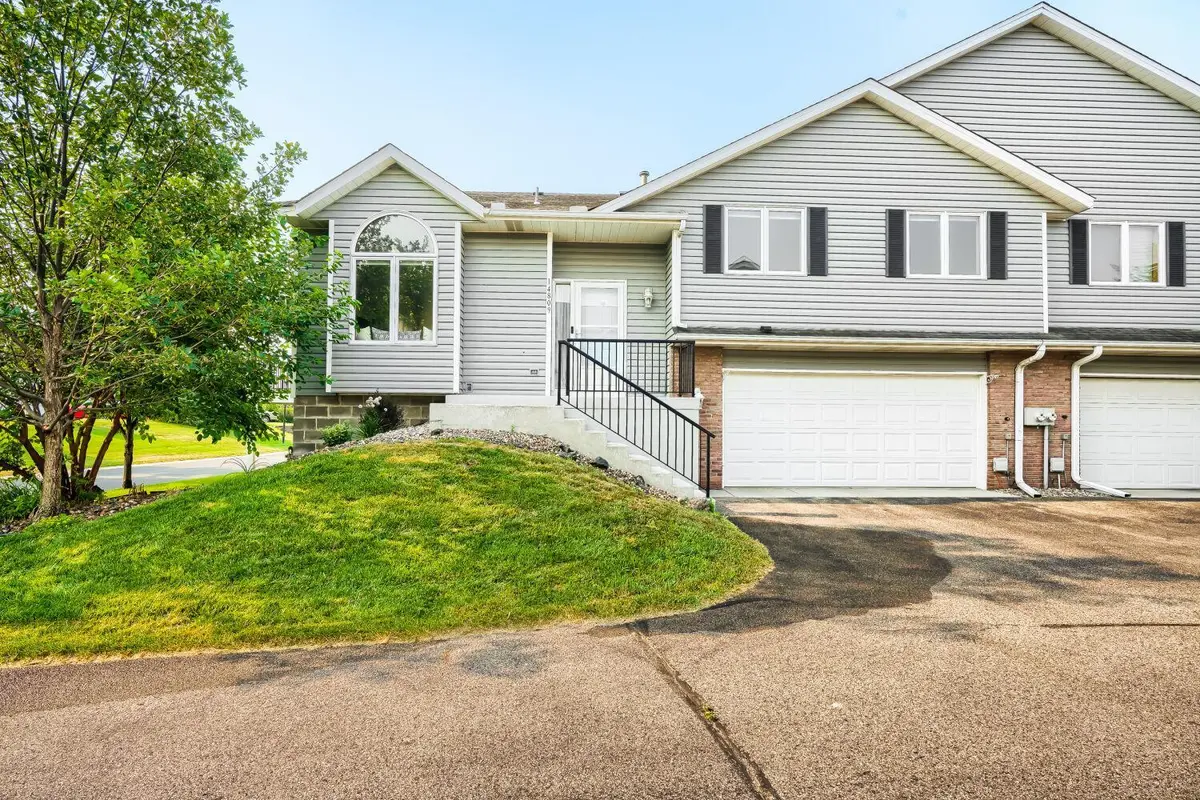
Why settle when you can have an end unit with all the updates already done? This inviting townhome is located in the sought-after School District 196 and offers the perfect combination of style, space, and convenience.
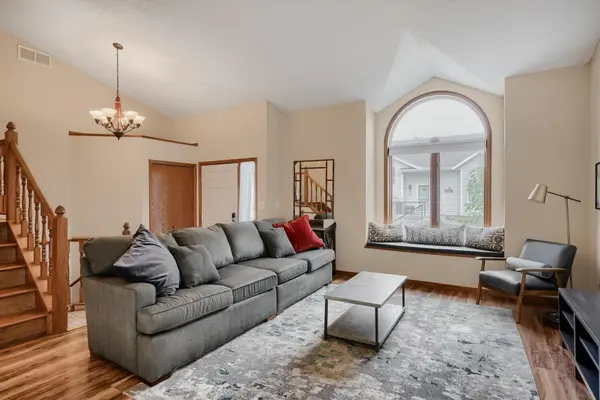
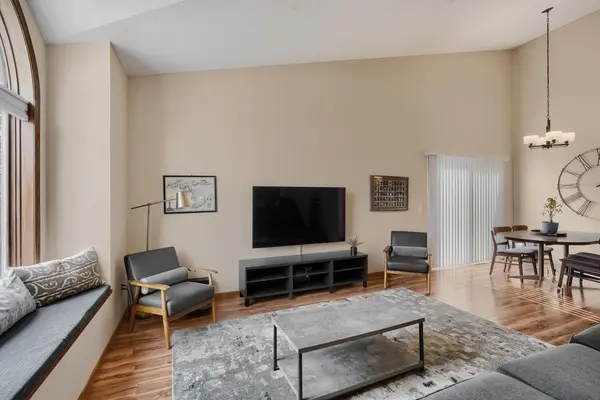
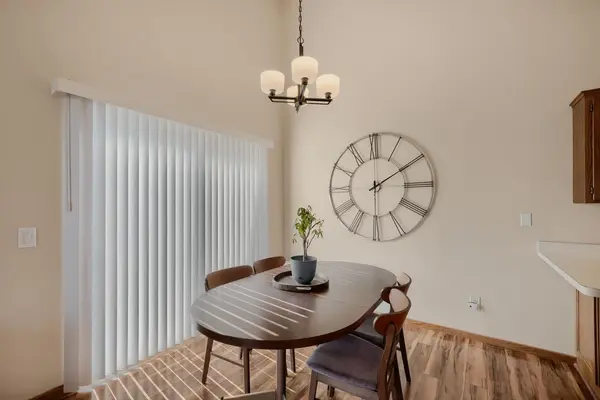
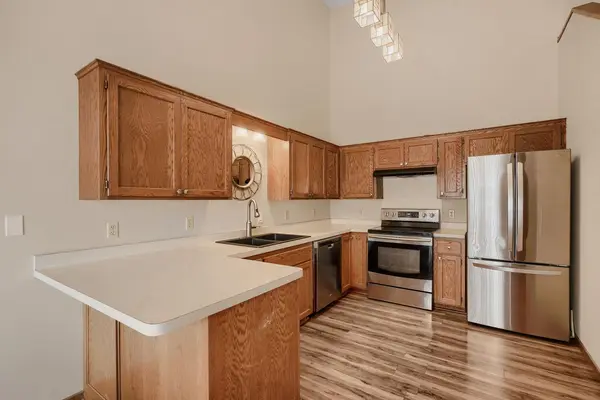
The heart of the home is the bright, open main level where vaulted ceilings and abundant natural light create an inviting atmosphere. The living room flows seamlessly into the dining area and kitchen, making everyday living and entertaining easy. Step outside to the private deck and enjoy your morning coffee or unwind after a long day.
Upstairs, you'll find two spacious bedrooms, including a generous primary suite with a large walk-in closet. The finished lower level adds even more living space and can easily serve as a family room, home office, workout area, or guest retreat.
Move right in and start enjoying low-maintenance living in a fantastic location close to everything you need. This is one you'll want to see before it's gone!
Location
State MN
County Dakota
Zoning Residential-Single Family
Rooms
Basement Daylight/Lookout Windows, Finished
Dining Room Kitchen/Dining Room
Interior
Heating Forced Air
Cooling Central Air
Fireplace No
Appliance Dishwasher, Dryer, Exhaust Fan, Freezer, Microwave, Range, Refrigerator, Washer, Water Softener Owned
Exterior
Parking Features Attached Garage, Asphalt, Garage Door Opener, Tuckunder Garage
Garage Spaces 2.0
Fence None
Pool None
Roof Type Asphalt
Building
Lot Description Tree Coverage - Medium
Story Three Level Split
Foundation 1011
Sewer City Sewer/Connected
Water City Water/Connected
Level or Stories Three Level Split
New Construction false
Schools
School District Rosemount-Apple Valley-Eagan
Others
HOA Fee Include Building Exterior,Hazard Insurance,Maintenance Grounds,Sanitation,Snow Removal
Read Less Info
Want to know what your home might be worth? Contact us for a FREE valuation!

Our team is ready to help you sell your home for the highest possible price ASAP

Find out why customers are choosing LPT Realty to meet their real estate needs
Learn More About LPT Realty