


$485,000
$485,000
For more information regarding the value of a property, please contact us for a free consultation.
4 Beds
3 Baths
2,571 SqFt
SOLD DATE : 11/06/2026
Key Details
Sold Price $485,000
Property Type Single Family Home
Sub Type Single Family
Listing Status Sold
Purchase Type For Sale
Square Footage 2,571 sqft
Price per Sqft $188
Subdivision Rice Creek Preserve
MLS Listing ID 7149641
Sold Date 11/06/26
Bedrooms 4
Full Baths 2
Three Quarter Bath 1
Year Built 2000
Annual Tax Amount $5,379
Tax Year 2026
Contingent None
Lot Size 0.280 Acres
Lot Dimensions 81x150x102x124
Property Sub-Type Single Family
Property Description
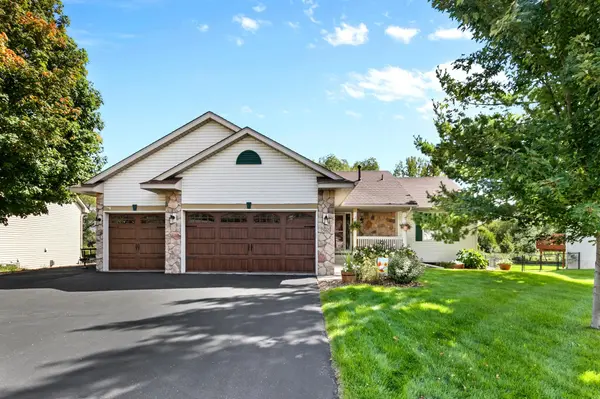
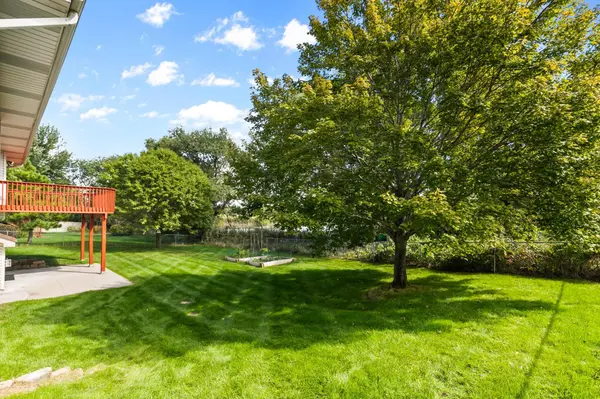
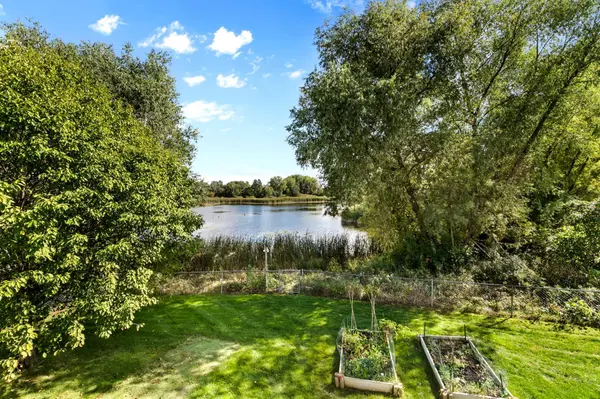
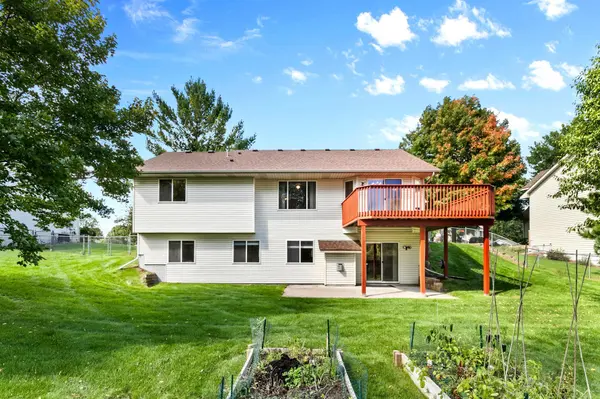
Location, location, location! This highly sought after, walkout rambler features one-level living on one of the most desirable lots on the Parkway! Enjoy true lifestyle living with this open floor plan, natural light, unparalleled views of the pond, mature trees and beautifully landscaped yard! There are acres of walking trails and recreation right outside your door! This home boasts vaulted ceilings, spacious rooms and a kitchen with all new appliances, quartz counters, a seated center island, fantastic views, and walks out to a huge deck. The lower level family room has been freshly painted and has new carpet! Enjoy the gas fireplace, hickory cabinets, wet-bar and walk-out to the fenced-in backyard oasis! It's a great place to enjoy, entertain, support multi-generation living or have a roommate. So many options! Don't miss the true 3 car garage and extra parking pad, tons of storage and outdoor gardens too. Welcome home! (Some photos have been enhanced with AI to add furnishings).
Location
State MN
County Anoka
Zoning Residential-Single Family
Rooms
Basement Block, Daylight/Lookout Windows, Drain Tiled, Finished, Full, Storage Space, Sump Basket, Walkout
Dining Room Breakfast Bar, Breakfast Area, Eat In Kitchen, Informal Dining Room
Interior
Heating Forced Air
Cooling Central Air
Fireplaces Number 1
Fireplaces Type Circulating, Family Room, Gas
Fireplace Yes
Appliance Air-To-Air Exchanger, Dishwasher, Disposal, Dryer, Exhaust Fan, Gas Water Heater, Microwave, Range, Refrigerator, Washer, Water Softener Owned
Laundry Gas Dryer Hookup, Laundry Room, Main Level, Washer Hookup
Exterior
Parking Features Attached Garage, Asphalt, Garage Door Opener, Storage
Garage Spaces 3.0
Fence Chain Link, Full
Pool None
Waterfront Description Pond
Roof Type Age Over 8 Years,Asphalt,Pitched
Building
Lot Description Tree Coverage - Medium
Story One
Foundation 1382
Sewer City Sewer/Connected
Water City Water/Connected
Level or Stories One
Structure Type Block,Concrete,Frame
New Construction false
Schools
School District Spring Lake Park
Read Less Info
Want to know what your home might be worth? Contact us for a FREE valuation!

Our team is ready to help you sell your home for the highest possible price ASAP

Find out why customers are choosing LPT Realty to meet their real estate needs
Learn More About LPT Realty