



$345,000
$339,900
1.5%For more information regarding the value of a property, please contact us for a free consultation.
4 Beds
2 Baths
2,642 SqFt
SOLD DATE : 11/06/2026
Key Details
Sold Price $345,000
Property Type Single Family Home
Sub Type Single Family
Listing Status Sold
Purchase Type For Sale
Square Footage 2,642 sqft
Price per Sqft $130
MLS Listing ID 7154858
Sold Date 11/06/26
Bedrooms 4
Full Baths 1
Three Quarter Bath 1
Year Built 1970
Annual Tax Amount $3,094
Tax Year 2026
Contingent None
Lot Size 0.360 Acres
Lot Dimensions 120x132
Property Sub-Type Single Family
Property Description
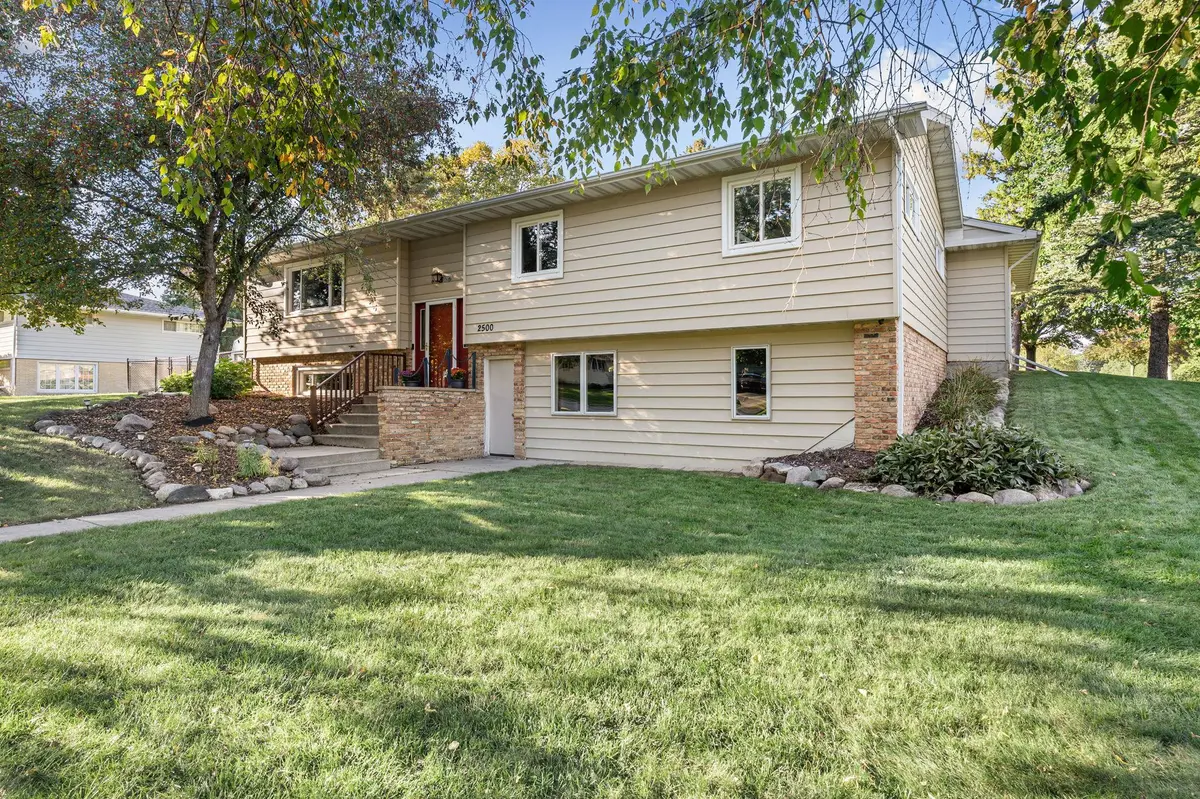
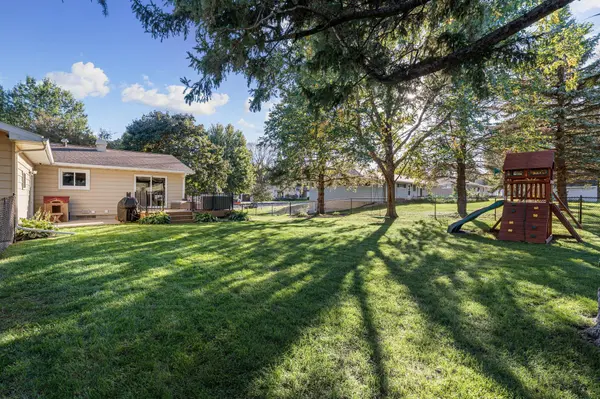
Welcome home to this fabulous four-bedroom walk-out split, perfectly situated in a desirable southwest neighborhood. The main level offers a spacious living room that flows into the dining area and out to the deck/rear yard - creating an inviting space for daily living and entertaining. The kitchen features granite countertops and plenty of cabinet space, making meal preparation a delight. Three comfortable bedrooms are conveniently located on the main floor, along with a tiled bathroom complete with a shower and jetted tub. The expansive lower level extends your living space with a fourth bedroom, a dedicated office area, and two versatile living areas —one highlighted by a cozy gas fireplace, perfect for chilly evenings. Out back, step through the walk-out exit onto a composite deck, overlooking a fully fenced backyard and professional designed perennial gardens.
Additional upgrades and major capital improvements deliver complete peace of mind, including Roof (2018), Windows with a double Lifetime Warranty (2020), Basement Flooring (2020), and Water Softener (2023). Car enthusiasts and hobbyists will fall in love with the attached three-car garage, fully equipped with in-floor radiant heat and space for storage. Combining turnkey condition and an unbeatable location, this home is ready for its next owner.
Location
State MN
County Mower
Zoning Residential-Single Family
Rooms
Basement Daylight/Lookout Windows, Egress Window(s), Finished, Full, Walkout
Dining Room Eat In Kitchen, Kitchen/Dining Room
Interior
Heating Forced Air
Cooling Central Air
Fireplaces Number 1
Fireplaces Type Gas
Fireplace Yes
Appliance Dishwasher, Disposal, Dryer, Microwave, Range, Refrigerator, Washer
Laundry Lower Level
Exterior
Parking Features Attached Garage, Concrete, Electric, Finished Garage, Heated Garage, Insulated Garage, Storage
Garage Spaces 3.0
Fence Chain Link, Vinyl
Pool None
Roof Type Asphalt
Building
Lot Description Corner Lot, Tree Coverage - Medium
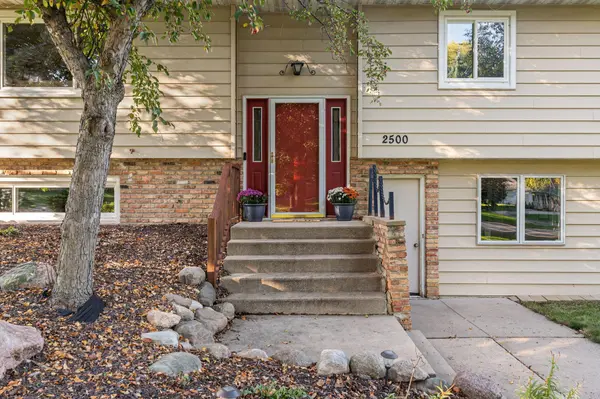
Story Split Entry (Bi-Level)
Foundation 1423
Sewer City Sewer/Connected
Water City Water/Connected
Level or Stories Split Entry (Bi-Level)
Structure Type Concrete,Frame
New Construction false
Schools
School District Austin
Read Less Info
Want to know what your home might be worth? Contact us for a FREE valuation!

Our team is ready to help you sell your home for the highest possible price ASAP

Find out why customers are choosing LPT Realty to meet their real estate needs
Learn More About LPT Realty