




$255,000
$259,900
1.9%For more information regarding the value of a property, please contact us for a free consultation.
4 Beds
3 Baths
2,206 SqFt
SOLD DATE : 11/06/2026
Key Details
Sold Price $255,000
Property Type Single Family Home
Sub Type Single Family
Listing Status Sold
Purchase Type For Sale
Square Footage 2,206 sqft
Price per Sqft $115
Subdivision Centerville
MLS Listing ID 7094109
Sold Date 11/06/26
Bedrooms 4
Full Baths 1
Half Baths 1
Three Quarter Bath 1
Year Built 1956
Annual Tax Amount $2,886
Tax Year 2025
Contingent None
Lot Size 7,187 Sqft
Lot Dimensions 60x120
Property Sub-Type Single Family
Property Description
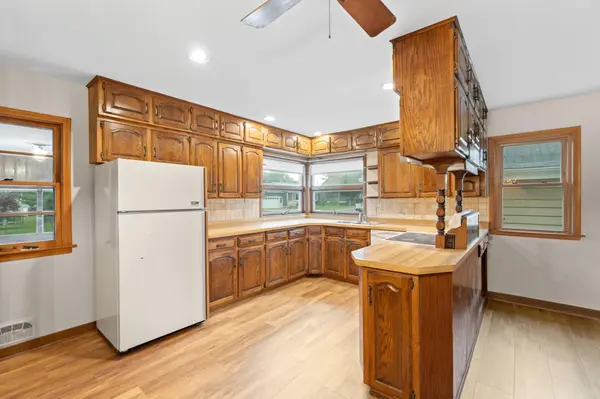
f you're looking for some serious bang for your buck, this is one you need to see! With over 2,200 finished square feet, 4 bedrooms, 3 bathrooms, and multiple living spaces, this home offers an incredible amount of house for the money. The main level features two bedrooms, a full bathroom, main-floor laundry, and an open living, dining, and kitchen area, along with a bright four-season porch that can be enjoyed year-round. Upstairs, you'll find two additional bedrooms and a half bath, giving you even more room for family, guests, or a home office. The finished lower level adds another level of flexibility with a second living area, kitchenette, dining space, and ¾ bath, making it perfect for entertaining, guests, hobbies, or simply having another place to spread out. Outside, the detached heated and insulated two-stall garage features a 9-foot-tall garage door and a bonus room above, providing even more usable space for storage, a workshop, hobby room, or office. Sitting on a corner lot with a storage shed and located just one block from the school, this property packs a lot into one package. If you've been searching for more square footage, more bedrooms, more flexibility, and more house for your money, 145 6th St NW is tough to beat and deserves a look!
Location
State MN
County Wabasha
Zoning Residential-Single Family
Rooms
Basement Block, Full, Kitchenette, Partially Finished
Dining Room Informal Dining Room, Kitchen/Dining Room
Interior
Heating Forced Air
Cooling Central Air
Fireplace No
Appliance Dishwasher, Dryer, Microwave, Range, Refrigerator, Washer
Laundry Main Level
Exterior
Parking Features Detached Garage, Concrete, Finished Garage, Garage Door Opener, Heated Garage, Insulated Garage
Garage Spaces 2.0
Fence None
Roof Type Architectural Shingle
Building
Lot Description Corner Lot
Story One and One Half
Foundation 1154
Sewer City Sewer/Connected
Water City Water/Connected
Level or Stories One and One Half
Structure Type Block
New Construction false
Schools
School District Plainview-Elgin-Millville
Read Less Info
Want to know what your home might be worth? Contact us for a FREE valuation!

Our team is ready to help you sell your home for the highest possible price ASAP

Find out why customers are choosing LPT Realty to meet their real estate needs
Learn More About LPT Realty