




$360,000
$360,000
For more information regarding the value of a property, please contact us for a free consultation.
4 Beds
2 Baths
1,870 SqFt
SOLD DATE : 11/09/2026
Key Details
Sold Price $360,000
Property Type Single Family Home
Sub Type Single Family
Listing Status Sold
Purchase Type For Sale
Square Footage 1,870 sqft
Price per Sqft $192
MLS Listing ID 7150452
Sold Date 11/09/26
Bedrooms 4
Full Baths 1
Three Quarter Bath 1
Year Built 1973
Annual Tax Amount $3,677
Tax Year 2026
Contingent None
Lot Size 10,454 Sqft
Lot Dimensions E78*134
Property Sub-Type Single Family
Property Description
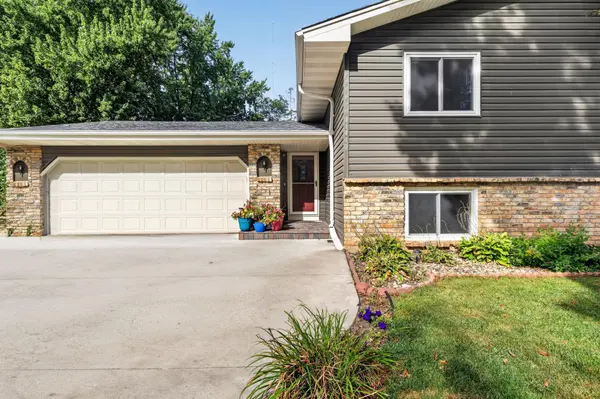
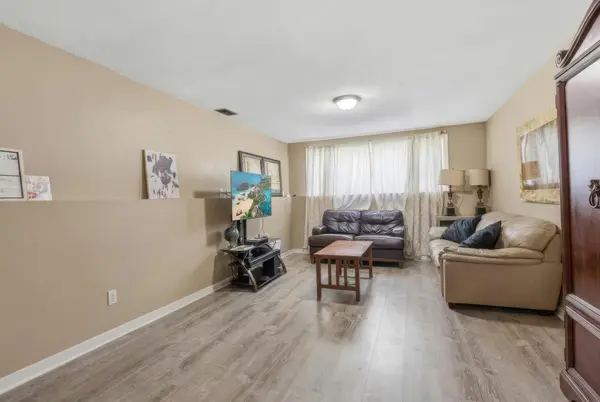
Welcome to this spacious 4-bedroom, 2-bath Coon Rapids home offering a flexible layout with plenty of room to spread out! The main level features a bright living room, dining area with access to the backyard deck, and a functional kitchen with generous counter space and seating. Two bedrooms and a full bath complete the upper level, while the finished lower level adds two more bedrooms, a second bath, recreation room, and additional storage.
Outside, enjoy a large backyard with mature trees, deck, fire pit, in-ground sprinkler system, and an attached 2-car garage. Numerous updates add to the home's appeal, including a new dishwasher and microwave, water heater and water softener in 2026, updated kitchen outlets in 2026, range in 2023, lower-level LVP flooring in 2023, and furnace and A/C in 2018. Upper-level flooring was updated in 2016. Convenient Coon Rapids location with parks, trails, shopping, dining, and everyday amenities nearby.
Location
State MN
County Anoka
Zoning Residential-Single Family
Rooms
Basement Daylight/Lookout Windows, Full
Dining Room Eat In Kitchen, Kitchen/Dining Room
Interior
Heating Forced Air
Cooling Central Air
Fireplace No
Appliance Dishwasher, Exhaust Fan, Range, Refrigerator
Exterior
Parking Features Attached Garage, Concrete, Garage Door Opener
Garage Spaces 2.0
Fence None
Roof Type Age 8 Years or Less
Building
Lot Description Public Transit (w/in 6 blks), Tree Coverage - Light
Story Split Entry (Bi-Level)
Foundation 1035
Sewer City Sewer/Connected
Water City Water/Connected
Level or Stories Split Entry (Bi-Level)
New Construction false
Schools
School District Anoka-Hennepin
Read Less Info
Want to know what your home might be worth? Contact us for a FREE valuation!

Our team is ready to help you sell your home for the highest possible price ASAP

Find out why customers are choosing LPT Realty to meet their real estate needs
Learn More About LPT Realty